Welcome home to this 3BR ranch offering timeless charm, thoughtful updates, and endless potential! Hard wood floors flow throughout the living room, hallway, and all three bedrooms, creating a warm and inviting atmosphere. Bright living room with large picture window, eat-in kitchen with pantry and faux brick backsplash, and full bath with newer shower surround and toilet. Lower level offers glass block windows, laundry area, abundant storage, and great rec room potential. Outside features a 2.5-car detached garage and great yard for grilling or entertaining. Updates include 100-amp electrical (2026), sump pump (2023), central air (2012), roof (2011), newer windows, entry and screen doors and more! Perfect for owner occupant or rental income!
Closed
Tax assessed value
$172,000
8623 W Mill ROAD, Milwaukee, WI 53225
3beds
949sqft
Single Family Residence
Built in 1957
7,405 Square Feet Lot
$172,200 Zestimate®
$181/sqft
$1,648 Estimated rent
Home value
$172,200
$160,000 - $186,000
$1,648/mo
Zestimate® history
Owner options
List your home for rent
$1,648/mo
Rent Zestimate®
Find your next renter with Zillow Rental Manager. Plus, with online applications, you can quickly screen prospective tenants – for free.
$1,648/mo
Rent Zestimate®
Refinance and save
$1,265/mo
Est. payment
Refinancing to a lower rate could help reduce your monthly payments and save thousands over the life of the loan.
$1,265/mo
Est. payment
Explore your selling options
Work with a Zillow partner agent
Leverage their expertise and Zillow's premium Showcase listings to get your home seen by more buyers.
Get startedList with your own agent
Get your home in front of millions of buyers by listing it on Zillow.
Learn how to do itSell it yourself
Take full control of how buyers see your home on Zillow by listing For Sale by Owner (FSBO).
List your homeWhat's special
Zillow last checked:
Listing updated:
Listed by:
Lisa Pfaff PropertyInfo@shorewest.com,
Shorewest Realtors, Inc.
Bought with:
Jenean Shorter
Source: WIREX MLS,MLS#: 1972809 Originating MLS: Metro MLS
Originating MLS: Metro MLSFacts & features
Interior
Bedrooms & bathrooms
- Bedrooms: 3
- Bathrooms: 1
- Full bathrooms: 1
- Main level bedrooms: 3
Primary bedroom
- Level: Main
- Area: 143
- Dimensions: 13 x 11
Bedroom 2
- Level: Main
- Area: 110
- Dimensions: 11 x 10
Bedroom 3
- Level: Main
- Area: 90
- Dimensions: 10 x 9
Bathroom
- Features: Tub Only, Shower Over Tub
Kitchen
- Level: Main
- Area: 168
- Dimensions: 21 x 8
Living room
- Level: Main
- Area: 240
- Dimensions: 16 x 15
Heating
- Natural Gas, Forced Air
Cooling
- Central Air
Appliances
- Included: Other, Oven, Range, Refrigerator
Features
- High Speed Internet, Pantry
- Flooring: Wood
- Basement: Block,Full,Sump Pump
Interior area
- Total structure area: 949
- Total interior livable area: 949 sqft
- Finished area above ground: 949
Property
Parking
- Total spaces: 2.5
- Parking features: Detached, 2 Car
- Garage spaces: 2.5
Features
- Levels: One
- Stories: 1
Lot
- Size: 7,405 Square Feet
- Features: Sidewalks
Details
- Parcel number: 1520052000
- Zoning: RES
Construction
Type & style
- Home type: SingleFamily
- Architectural style: Ranch
- Property subtype: Single Family Residence
Materials
- Brick, Brick/Stone, Aluminum Trim, Vinyl Siding, Wood Siding
Condition
- 21+ Years
- New construction: No
- Year built: 1957
Utilities & green energy
- Sewer: Public Sewer
- Water: Public
- Utilities for property: Cable Available
Community & HOA
Location
- Region: Milwaukee
- Municipality: Milwaukee
Financial & listing details
- Price per square foot: $181/sqft
- Tax assessed value: $172,000
- Annual tax amount: $3,231
- Date on market: 7/23/2026
- Inclusions: Oven/Range, Refrigerator, Hood Vent, Washer, Dryer, Lawn Mower, Trimmer, Workbench (Ga), Shelving (Ll & Ga), Dresser Storage (Ga), Lawn Tools, Shelf (Lr), Wood Horses (Ga), Extra Wood (Ga), Dehumidifier, Drapes & Rods, Lawn Decorations, Blinds/Shades, Bath Mirrors, Household Materials & Paint
- Exclusions: Snow Blower
Price history
| Date | Event | Price |
|---|---|---|
| 9/4/2026 | Sold | $172,000-1.7%$181/sqft |
Source:  WIREX MLS #1972809 Report a problem WIREX MLS #1972809 Report a problem | ||
| 8/6/2026 | Contingent | $174,900$184/sqft |
Source: WIREX MLS #1972809 Report a problem | ||
| 7/23/2026 | Listed for sale | $174,900$184/sqft |
Source: WIREX MLS #1972809 Report a problem | ||
Public tax history
| Year | Property taxes | Tax assessment |
|---|---|---|
| 2025 | $3,578 +15.5% | $172,000 +27.3% |
| 2024 | $3,098 +17.6% | $135,100 +21.2% |
| 2023 | $2,635 -0.8% | $111,500 |
| 2022 | $2,655 -8% | $111,500 +7.5% |
| 2021 | $2,886 | $103,700 |
| 2020 | $2,886 | $103,700 |
| 2019 | $2,886 +19.2% | $103,700 +19.3% |
| 2018 | $2,420 +23.7% | $86,900 +13.9% |
| 2017 | $1,956 +4.1% | $76,300 -1.5% |
| 2016 | $1,879 -6.3% | $77,500 |
| 2015 | $2,007 | $77,500 |
| 2014 | $2,007 | $77,500 -10.9% |
| 2012 | -- | $87,000 -10% |
| 2011 | -- | $96,700 |
| 2010 | $2,402 -3.5% | $96,700 -5% |
| 2009 | $2,489 | $101,800 -15% |
| 2008 | -- | $119,800 |
| 2007 | -- | $119,800 |
| 2006 | -- | $119,800 |
| 2005 | -- | $119,800 +9.8% |
| 2004 | -- | $109,100 +24.3% |
| 2003 | -- | $87,800 +9.2% |
| 2002 | -- | $80,400 +20% |
| 2001 | $1,906 +5.4% | $67,000 |
| 2000 | $1,809 -0.4% | $67,000 +5.3% |
| 1999 | $1,816 | $63,600 |
Find assessor info on the county website
Neighborhood: Menomonee River Hills
Nearby homes
- $183,9003 bd1 ba897 sqft6362 N Joyce Ave, Milwaukee, WI 53225Off Market
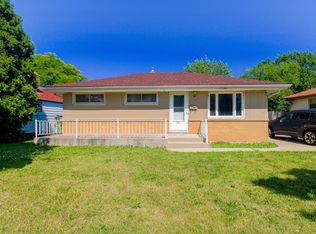
- $194,5003 bd1 ba1k sqft8609 W Mill Rd, Milwaukee, WI 53225Off Market
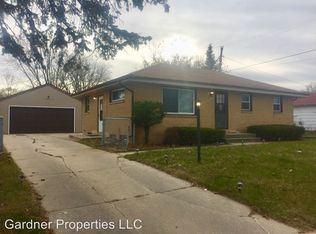
- $168,4003 bd1 ba908 sqft6354 N Joyce Ave, Milwaukee, WI 53225Off Market
- $268,6003 bd1 ba1.3k sqft8601 W Mill Rd, Milwaukee, WI 53225Off Market
- $178,7003 bd1 ba906 sqft6346 N Joyce Ave, Milwaukee, WI 53225Off Market
- $183,7002 bd1 ba983 sqft8701 W Mill Rd, Milwaukee, WI 53225Off Market
- $180,7003 bd1 ba911 sqft6369 N Joyce Ave, Milwaukee, WI 53225Off Market
- $191,1003 bd1 ba911 sqft6338 N Joyce Ave, Milwaukee, WI 53225Off Market
Nearby schools
GreatSchools rating
- 4/10Bruce ElementaryGrades: PK-5Distance: 0.3 mi
- 6/10Craig Montessori SchoolGrades: PK-8Distance: 2.6 mi
- 2/10James Madison Academic CampusGrades: 9-12Distance: 0.6 mi
Schools provided by the listing agent
- District: Milwaukee
Source: WIREX MLS. This data may not be complete. We recommend contacting the local school district to confirm school assignments for this home.
Get a cash offer in 3 minutes
Find out how much your home could sell for in as little as 3 minutes with a no-obligation cash offer.
Estimated market value
$172,200
Get a cash offer in 3 minutes
Find out how much your home could sell for in as little as 3 minutes with a no-obligation cash offer.
Estimated market value
$172,200
- Wisconsin
- Milwaukee County
- Milwaukee
- 53225
- Menomonee River Hills
- 8623 W Mill ROAD
