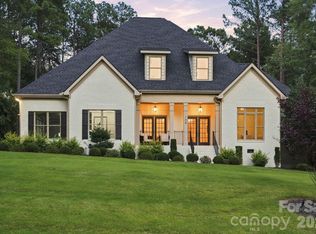
Experience elevated living in this 2025 Pulte Stonegate Model, showcasing every available upgrade plus custom luxury enhancements. A resort-style saltwater pool, integrated hot tub, and professionally designed hardscape create a private outdoor oasis. The covered pergola with built-in fireplace and outdoor TV extends the living space for year-round enjoyment. Inside, refined selections, upgraded millwork, premium flooring, and designer finishes highlight the home’s exceptional craftsmanship. Immaculate, turnkey, and crafted for the global luxury buyer seeking sophistication and comfort in one of Huntersville’s most desirable communities.
Under contract-no show
$1,579,000
8624 Balcony Bridge Rd, Huntersville, NC 28078
5beds
4,830sqft
Single Family Residence
Built in 2025
0.57 Acres Lot
$1,562,100 Zestimate®
$327/sqft
$117/mo HOA
What's special
Designer finishesResort-style saltwater poolImmaculate turnkeyRefined selectionsIntegrated hot tubProfessionally designed hardscapePremium flooring
- 32 days
- 739
- 41
Likely to sell faster than
Zillow last checked:
Listing updated:
Listed by:
Mitch Mitchell mitch.mitchell@cbrealty.com,
Coldwell Banker Realty
Source: Canopy MLS as distributed by MLS GRID,MLS#: 4414442
Facts & features
Interior
Bedrooms & bathrooms
- Bedrooms: 5
- Bathrooms: 5
- Full bathrooms: 4
- 1/2 bathrooms: 1
- Main level bedrooms: 1
Primary bedroom
- Level: Upper
- Dimensions: 18' 10" X 0' 0"
Heating
- Central
Cooling
- Ceiling Fan(s), Central Air, Dual
Appliances
- Included: Bar Fridge, Microwave, Dishwasher, Disposal, Double Oven, ENERGY STAR Qualified Dishwasher, ENERGY STAR Qualified Light Fixtures, ENERGY STAR Qualified Refrigerator, Exhaust Fan, Exhaust Hood, Filtration System, Gas Cooktop, Ice Maker, Oven, Plumbed For Ice Maker, Tankless Water Heater
- Laundry: Electric Dryer Hookup, Inside, Laundry Room, Main Level
Features
- Drop Zone, Kitchen Island, Open Floorplan, Pantry, Storage, Walk-In Closet(s), Walk-In Pantry, Wet Bar
- Flooring: Wood
- Doors: French Doors, Screen Door(s), Sliding Doors
- Windows: Window Treatments
- Has basement: No
- Attic: Pull Down Stairs,Walk-In
- Fireplace features: Family Room, Outside
Interior area
- Total structure area: 4,830
- Total interior livable area: 4,830 sqft
- Finished area above ground: 4,830
- Finished area below ground: 0
Property
Parking
- Total spaces: 9
- Parking features: Driveway, Attached Garage, Garage Door Opener, Garage on Main Level
- Attached garage spaces: 3
- Uncovered spaces: 6
Features
- Levels: Two
- Stories: 2
- Patio & porch: Covered, Enclosed, Patio, Screened
- Exterior features: In-Ground Irrigation
- Has private pool: Yes
- Pool features: Community, Fenced, Heated, In Ground, Outdoor Pool, Pool/Spa Combo, Salt Water
- Has spa: Yes
- Spa features: Heated
- Fencing: Back Yard
Lot
- Size: 0.57 Acres
- Features: Level, Private
Details
- Additional structures: Gazebo
- Parcel number: 02114532
- Zoning: R
- Special conditions: Standard
- Other equipment: Surround Sound
Construction
Type & style
- Home type: SingleFamily
- Architectural style: Transitional
- Property subtype: Single Family Residence
Materials
- Brick Full
- Foundation: Slab
Condition
- New construction: Yes
- Year built: 2025
Details
- Builder model: Stonegate
- Builder name: Pulte
Utilities & green energy
- Sewer: Public Sewer
- Water: City
Green energy
- Energy efficient items: Lighting
Community & HOA
Community
- Features: Cabana, Clubhouse, Fitness Center, Game Court, Playground, Sidewalks, Sport Court, Street Lights, Tennis Court(s), Walking Trails
- Security: Carbon Monoxide Detector(s), Security System, Smoke Detector(s)
- Subdivision: Olmsted
HOA
- Has HOA: Yes
- HOA fee: $1,400 annually
- HOA name: Red Rock
- HOA phone: 888-757-3376
Location
- Region: Huntersville
Financial & listing details
- Price per square foot: $327/sqft
- Tax assessed value: $440,800
- Annual tax amount: $3,175
- Date on market: 8/21/2026
- Cumulative days on market: 32 days
- Listing terms: Cash,Conventional,VA Loan
- Road surface type: Concrete
Estimated market value
$1,562,100
$1.48M - $1.64M
$4,869/mo
Price history
| Date | Event | Price |
|---|---|---|
| 8/27/2026 | Pending sale | $1,579,000$327/sqft |
Source:  Canopy MLS as distributed by MLS GRID #4414442 Report a problem Canopy MLS as distributed by MLS GRID #4414442 Report a problem | ||
| 8/21/2026 | Listed for sale | $1,579,000+17.4%$327/sqft |
Source: Canopy MLS as distributed by MLS GRID #4414442 Report a problem | ||
| 4/17/2025 | Sold | $1,344,500$278/sqft |
Source: Public Record Report a problem | ||
Public tax history
| Year | Property taxes | Tax assessment |
|---|---|---|
| 2025 | $3,175 | $440,800 +214.9% |
| 2024 | -- | $140,000 |
| 2023 | -- | $140,000 |
Find assessor info on the county website
Monthly payment
Est. payment
Payment breakdown
Explore the cost of this home by adjusting the details. Changes won't be saved.Climate risks
Neighborhood: 28078
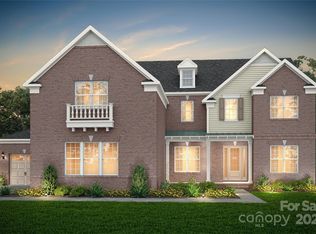
- $1,344,4505 bd5 ba4.6k sqft8624 Balcony Bridge Rd #416, Huntersville, NC 28078Sold
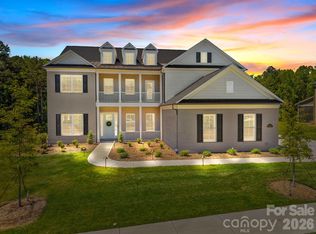
- $1,341,5005 bd5 ba5.3k sqft8628 Balcony Bridge Rd, Huntersville, NC 28078Sold
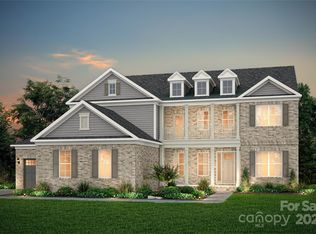
- $1,300,0005 bd6 ba5.4k sqft8620 Balcony Bridge Rd, Huntersville, NC 28078Sold
- $1,281,2375 bd6 ba5.2k sqft8620 Balcony Bridge Rd #417, Huntersville, NC 28078Sold
Similar homes
- $1,070,0004 bd4 ba3.7k sqft12048 Huntson Reserve Rd, Huntersville, NC 28078For Sale

 MLS ID #4425869, Christy Bradshaw, Call It Closed International Inc. Canopy MLS as distributed by MLS GRID
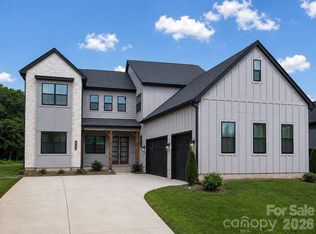
 - $1,200,0004 bd5 ba4.5k sqftAmara chase, Huntersville, NC 28078For Sale
 MLS ID #4387659, Carlton Crump, ProStead Realty. Canopy MLS as distributed by MLS GRID
 - $895,0006 bd5 ba5.6k sqft16306 Nicodemus Ln, Huntersville, NC 28078For Sale
 MLS ID #4386004, Nashira Waldron, NorthGroup Real Estate LLC. Canopy MLS as distributed by MLS GRID
 - $1,599,9004 bd4 ba3.5k sqft108 Dunn Ross Ct, Mooresville, NC 28117For Sale
 MLS ID #4422425, Jim Bramhall, EXP Realty LLC Mooresville. Canopy MLS as distributed by MLS GRID
 - $1,600,0006 bd6 ba6k sqft6021 Monticello Dr NW, Concord, NC 28027For SaleMLS ID #4418703, Josh Tucker, Corcoran HM Properties. Canopy MLS as distributed by MLS GRID
- $1,399,0004 bd4 ba3.5k sqft1858 Trotting Cir NW, Concord, NC 28027For SaleMLS ID #4415548, Tom Palmer, Terra Vista Realty. Canopy MLS as distributed by MLS GRID
- $1,349,9005 bd6 ba4.5k sqft14104 Hollins Grove Ave, Huntersville, NC 28078For SaleMLS ID #4376210, Tracy Gentry, Berkshire Hathaway HomeServices Carolinas Realty. Canopy MLS as distributed by MLS GRID
- $999,9995 bd4 ba3.7k sqft10938 Old Ravine Trl, Huntersville, NC 28078New ConstructionCanopy MLS as distributed by MLS GRID
- $1,150,0004 bd3 ba2.8k sqft18806 Boundary Oaks Ct, Davidson, NC 28036For SaleMLS ID #4423712, Doug Bishop, COMPASS. Canopy MLS as distributed by MLS GRID
- $1,575,0004 bd5 ba4.5k sqft137 Brockton Ln, Mooresville, NC 28117For SaleMLS ID #4361731, Rachel Mangiapane, Helen Adams Realty. Canopy MLS as distributed by MLS GRID
- $1,650,0005 bd5 ba5.8k sqft121 E Callicutt Trl, Mooresville, NC 28117For SaleMLS ID #4412169, Kelly Smith, Keller Williams Unified. Canopy MLS as distributed by MLS GRID
- $1,750,0005 bd5 ba4.4k sqft235 Grey Rd, Davidson, NC 28036For SaleMLS ID #4382846, Michael Orlando, TSG Residential. Canopy MLS as distributed by MLS GRID
- $999,9994 bd4 ba3.6k sqft11208 Shreveport Dr, Huntersville, NC 28078For SaleMLS ID #4421616, Adam Sellars, Keller Williams Ballantyne Area. Canopy MLS as distributed by MLS GRID
- $1,450,0005 bd5 ba5.5k sqft132 Parkside Ln, Mooresville, NC 28117For SaleMLS ID #4407811, Sally Sutherland, Lake Norman Realty, Inc.. Canopy MLS as distributed by MLS GRID
- $2,200,0005 bd6 ba4.4k sqft17925 Stuttgart Rd, Davidson, NC 28036For SaleMLS ID #4422587, Josh Dearing, SERHANT. Canopy MLS as distributed by MLS GRID
- $909,3394 bd4 ba3.3k sqft10934 Old Ravine Trl, Huntersville, NC 28078New ConstructionCanopy MLS as distributed by MLS GRID
- $1,699,0004 bd5 ba5.4k sqft121 Leeward Shoals Ln, Mooresville, NC 28117For SaleMLS ID #4367993, Summer Tabor, Ivester Jackson Christie's. Canopy MLS as distributed by MLS GRID
- $1,300,0004 bd4 ba3.9k sqft108 Washam Rd, Mooresville, NC 28117For SaleMLS ID #4420432, Brooke Sines, RE/MAX Executive. Canopy MLS as distributed by MLS GRID
- $1,750,0006 bd5 ba3.9k sqft1718 Seifert Cir, Charlotte, NC 28205New ConstructionMLS ID #4422244, Sam Esmail, Crescent Realty. Canopy MLS as distributed by MLS GRID
- $1,850,0004 bd4 ba3.7k sqft141 Stonewall Beach Ln, Mooresville, NC 28117For SaleMLS ID #4419196, Dwayne Ogles, Horizon Realty Carolinas. Canopy MLS as distributed by MLS GRID
