Updated one-story brick home with 4 bedrooms and 2 bathrooms on a cul-de-sac lot in the Sturbridge subdivision of east Montgomery, Alabama. Built in 1988, the 2,309-square-foot plan includes a foyer, great room with a gas log fireplace, separate living room, formal dining room, den, and an eat-in kitchen. Ceilings run 9 feet or higher, with vaulted ceilings in the main living space.
The kitchen has been completely updated with granite countertops, upgraded cabinets including pull-out pot and pan racks, and all new Whirlpool appliances: a smooth top range, microwave hood, and dishwasher. A pantry and icemaker connection round out the space. The roof was replaced in 2025 and the carpet is brand new, with hardwood, ceramic tile, and brick flooring in the other rooms. Bathrooms feature a double or split vanity, garden tub, separate shower, and a linen closet with clothes hamper. A dedicated laundry room and a separate utility room handle storage, with washer and dryer connections, pull-down attic stairs, blinds, and ceiling fans in place.
Outside, a covered porch and open deck overlook a fully fenced backyard with privacy fencing and mature trees on a 0.32-acre lot. Covered two-car parking with a garage door fronts the cul-de-sac, enclosed on three sides and open at the rear. Systems include central gas heat, central electric cooling, a gas water heater, power roof vents, and a slab foundation. Natural gas, public water and sewer, and cable access are connected. A termite bond is in place and flood insurance is not required.
Sturbridge is a covenant community off Vaughn Road in east Montgomery with a homeowners association fee of $650 per year that includes the community pool. Taylor Road, Vaughn Road, and Ray Thornington Road are minutes away for groceries, restaurants, and shopping, and Maxwell Air Force Base is roughly a 30-minute drive. Schedule a showing to see this updated 4-bedroom brick home in Sturbridge, Montgomery, AL 36116.
Under contract
$365,000
8624 Plantation Ridge Rd, Montgomery, AL 36116
4beds
2,309sqft
Single Family Residence
Built in 1988
0.32 Acres Lot
$-- Zestimate®
$158/sqft
$54/mo HOA
What's special
Open deckWasher and dryer connectionsFormal dining roomEat-in kitchenGarden tubSeparate utility roomPull-down attic stairs
- 35 days
- 419
- 18
Zillow last checked:
Listing updated:
Listed by:
Britt Dowling 855-450-0442,
Real Broker, LLC.
Source: MAAR,MLS#: 589427 Originating MLS: Montgomery Area Association Of Realtors
Originating MLS: Montgomery Area Association Of RealtorsFacts & features
Interior
Bedrooms & bathrooms
- Bedrooms: 4
- Bathrooms: 2
- Full bathrooms: 2
Primary bedroom
- Description: Large Main Suite - by itself on one side of the home w/an en-suite Bath & walk-in closets.
- Level: First
Bedroom
- Description: Guest Bedroom
- Level: First
Bedroom
- Description: Guest Bedroom
- Level: First
Bedroom
- Description: Guest Bedroom
- Level: First
Bathroom
- Description: Main Suite Bath with 2 separate vanities, a garden tub, separate tiled shower
- Level: First
Bathroom
- Description: Second bathroom
- Level: First
Eat in kitchen
- Description: With brand new: granite countertops, cooktop, white under counter mounted farmhouse sink & faucet.
- Level: First
Family room
- Description: Spacious Den with gas fireplace, ceiling fan, views of privacy-fenced backyard.
- Level: First
Foyer
- Description: Light filled Foyer with gorgeous transom windows.
- Level: First
Laundry
- Description: Large with a work sink and extra built-in cabinets for storage.
- Level: First
Heating
- Central, Electric, Gas
Cooling
- Central Air, Electric
Appliances
- Included: Electric Cooktop, Electric Oven, Disposal, Gas Water Heater, Microwave Hood Fan, Microwave, Smooth Cooktop
- Laundry: Washer Hookup
Features
- Attic, Tray Ceiling(s), Double Vanity, Garden Tub/Roman Tub, Pull Down Attic Stairs, Storage, Shutters, Separate Shower, Walk-In Closet(s), Workshop, Window Treatments, Breakfast Bar
- Flooring: Carpet, Tile, Wood
- Doors: Storm Door(s)
- Windows: Blinds, Double Pane Windows, Plantation Shutters
- Attic: Pull Down Stairs
Interior area
- Total interior livable area: 2,309 sqft
Property
Parking
- Total spaces: 2
- Parking features: Attached Carport, Driveway
- Carport spaces: 2
Features
- Levels: One
- Stories: 1
- Patio & porch: Covered, Patio, Porch
- Exterior features: Covered Patio, Fully Fenced, Fence, Porch, Patio, Storage
- Pool features: Community, Pool
- Fencing: Full,Privacy
Lot
- Size: 0.32 Acres
- Features: City Lot, Cul-De-Sac, Level, Mature Trees, Subdivision
- Topography: Level
Details
- Additional structures: Workshop
- Parcel number: 0908283000056.000
Construction
Type & style
- Home type: SingleFamily
- Architectural style: One Story
- Property subtype: Single Family Residence
Materials
- Brick
- Foundation: Slab
- Roof: Ridge Vents
Condition
- New construction: No
- Year built: 1988
Utilities & green energy
- Sewer: Public Sewer
- Water: Public
- Utilities for property: Cable Available, Electricity Available, Natural Gas Available, High Speed Internet Available, Propane
Green energy
- Energy efficient items: Windows
Community & HOA
Community
- Features: Pool
- Security: Security System
- Subdivision: Sturbridge
HOA
- Has HOA: Yes
- HOA fee: $650 annually
Location
- Region: Montgomery
Financial & listing details
- Price per square foot: $158/sqft
- Tax assessed value: $316,100
- Annual tax amount: $1,313
- Date on market: 8/9/2026
- Cumulative days on market: 36 days
- Listing terms: Cash,Conventional,FHA,VA Loan
- Road surface type: Paved
Estimated market value
Not available
Estimated sales range
Not available
Not available
Price history
| Date | Event | Price |
|---|---|---|
| 9/3/2026 | Contingent | $365,000$158/sqft |
Source:  MAAR #589427 Report a problem MAAR #589427 Report a problem | ||
| 8/9/2026 | Listed for sale | $365,000+47.5%$158/sqft |
Source: MAAR #589427 Report a problem | ||
| 6/24/2019 | Sold | $247,400-1%$107/sqft |
Source: Public Record Report a problem | ||
| 6/5/2018 | Listing removed | $249,900$108/sqft |
Source: ARC Realty #430908 Report a problem | ||
| 3/27/2018 | Listed for sale | $249,900+0.4%$108/sqft |
Source: ARC Realty #430908 Report a problem | ||
| 9/4/2017 | Listing removed | $249,000$108/sqft |
Source: ARC Realty #413307 Report a problem | ||
| 7/13/2017 | Listed for sale | $249,000$108/sqft |
Source: ALFA Realty #413307 Report a problem | ||
| 6/30/2017 | Pending sale | $249,000$108/sqft |
Source: ALFA Realty #413307 Report a problem | ||
| 6/14/2017 | Price change | $249,000-2.2%$108/sqft |
Source: ALFA Realty #413307 Report a problem | ||
| 3/7/2017 | Listed for sale | $254,500-5.7%$110/sqft |
Source: ALFA Realty #413307 Report a problem | ||
| 10/17/2005 | Sold | $269,900$117/sqft |
Source: Public Record Report a problem | ||
Public tax history
| Year | Property taxes | Tax assessment |
|---|---|---|
| 2025 | $1,313 +6.8% | $31,620 +6.7% |
| 2024 | $1,230 +0.3% | $29,640 +0.3% |
| 2023 | $1,227 +55.8% | $29,560 +10.5% |
| 2022 | $787 +9% | $26,740 |
| 2021 | $722 +2.6% | -- |
| 2020 | $704 -12.1% | $23,960 |
| 2019 | $800 +1% | -- |
| 2018 | $793 -6.6% | $22,840 -50.9% |
| 2017 | $848 +2% | $46,480 +85.4% |
| 2014 | $832 -4.9% | $25,070 +0.4% |
| 2013 | $874 | $24,980 |
| 2011 | -- | -- |
Find assessor info on the county website
Monthly payment
Est. payment
Payment breakdown
Explore the cost of this home by adjusting the details. Changes won't be saved.Climate risks
Neighborhood: 36116
Nearby schools
Schools provided by the listing agent
- Elementary: Wilson Elementary School
- Middle: Carr Middle School,
- High: Park Crossing High School
Source: MAAR. This data may not be complete. We recommend contacting the local school district to confirm school assignments for this home.
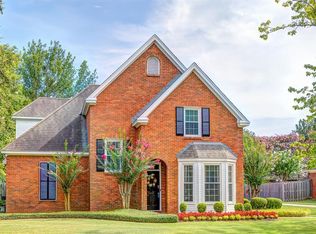
- $365,0004 bd3 ba2.5k sqft8618 Plantation Ridge Rd, Montgomery, AL 36116Sold
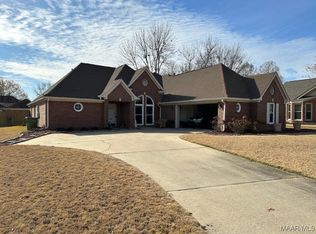
- $337,2003 bd2 ba2.4k sqft8630 Plantation Ridge Rd, Montgomery, AL 36116Off Market
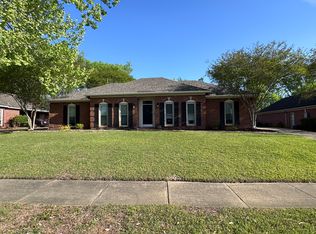
- $315,0004 bd3 ba2.3k sqft8619 Plantation Ridge Rd, Montgomery, AL 36116Sold
- $284,100-- bd1 ba2.2k sqft8612 Plantation Ridge Rd, Montgomery, AL 36116Off Market
Similar homes
- $335,0004 bd2 ba2.1k sqft8619 Fallow Field Rd, Montgomery, AL 36116For Sale
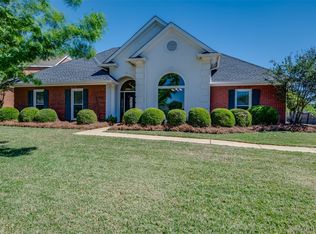 MLS ID #586731, Melanie Fuller, ARC Realty. MAAR
 - $399,9004 bd4 ba2.5k sqft9161 Carters Grove Way, Montgomery, AL 36116For Sale
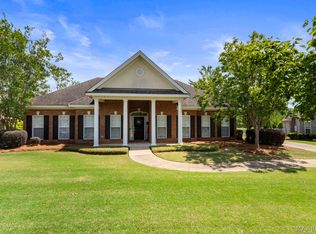 MLS ID #586890, CeCe Savage, EXIT Garth Realty. MAAR
 - $435,0004 bd4 ba3.4k sqft8611 Pebble Creek Ct, Montgomery, AL 36116For Sale
 MLS ID #586828, Heather Talbot, KW Montgomery. MAAR
 - $359,0004 bd3 ba2.7k sqft1960 Parkview Dr S, Montgomery, AL 36117For Sale
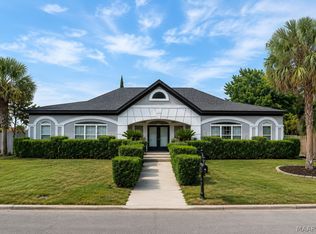 MLS ID #586907, Ikrame Nali, Nali Realty Group. MAAR
