Welcome to 8624 Warrior Road in the Orapax Farms neighborhood of Quinton! Sitting on .87 acres, this 2-bedroom, 1.5-bathroom home offers 1,272 square feet of living space with LVP flooring throughout. Step inside to the living room, which flows into the family room featuring a ceiling fan. The kitchen offers a dining area, stainless steel refrigerator and dishwasher, microwave, Lazy Susan cabinet, washer, and dryer. The primary bedroom features a ceiling fan, three closets providing ample storage, and a private half bathroom. A second bedroom with ceiling fan and a full hallway bathroom featuring tile flooring, a large vanity, and tiled tub/shower completes the interior. Outside, enjoy the spacious .87-acre lot along with a front porch, sidewalk, storm door, and gutters. Conveniently located in Quinton with easy access to shopping and dining. A great opportunity to enjoy one-level living and extra outdoor space in New Kent County! Home is being sold "as-is".
Pending
Price cut: $15K (10/26)
$275,000
8624 Warrior Rd, Quinton, VA 23141
2beds
1,272sqft
Single Family Residence
Built in 1972
0.87 Acres Lot
$270,200 Zestimate®
$216/sqft
$-- HOA
What's special
- 32 days
- 764
- 87
Likely to sell faster than
Zillow last checked:
Listing updated:
Listed by:
Beth Baldwin 804-337-6728,
Virginia Capital Realty 804-545-6300
Source: CVRMLS,MLS#: 2626983 Originating MLS: Central Virginia Regional MLS
Facts & features
Interior
Bedrooms & bathrooms
- Bedrooms: 2
- Bathrooms: 2
- Full bathrooms: 1
- 1/2 bathrooms: 1
Primary bedroom
- Description: Ceiling fan, half bathroom, 3 closets
- Level: First
- Dimensions: 0 x 0
Bedroom 2
- Description: Ceiling fan
- Level: First
- Dimensions: 0 x 0
Family room
- Description: Ceiling fan
- Level: First
- Dimensions: 0 x 0
Other
- Description: Tub & Shower
- Level: First
Half bath
- Level: First
Kitchen
- Description: Dining area, SS fridge and dw, microwave
- Level: First
- Dimensions: 0 x 0
Living room
- Level: First
- Dimensions: 0 x 0
Heating
- Electric, Heat Pump
Cooling
- Heat Pump
Appliances
- Included: Dryer, Dishwasher, Electric Cooking, Electric Water Heater, Microwave, Refrigerator, Stove, Washer
- Laundry: Washer Hookup, Dryer Hookup
Features
- Ceiling Fan(s), Dining Area, Eat-in Kitchen, High Speed Internet, Bath in Primary Bedroom, Main Level Primary, Wired for Data
- Basement: Crawl Space
- Attic: Access Only
Interior area
- Total interior livable area: 1,272 sqft
- Finished area above ground: 1,272
- Finished area below ground: 0
Video & virtual tour
Property
Parking
- Parking features: Off Street
Features
- Levels: One
- Stories: 1
- Patio & porch: Front Porch, Porch
- Exterior features: Porch
- Pool features: None
- Fencing: None
Lot
- Size: 0.87 Acres
Details
- Parcel number: 19A 1 E 3
- Zoning description: R1
Construction
Type & style
- Home type: SingleFamily
- Architectural style: Ranch
- Property subtype: Single Family Residence
Materials
- Drywall, Frame, Vinyl Siding
- Roof: Shingle
Condition
- Resale
- New construction: No
- Year built: 1972
Utilities & green energy
- Sewer: Septic Tank
- Water: Well
Community & HOA
Community
- Subdivision: Orapax Farms
Location
- Region: Quinton
Financial & listing details
- Price per square foot: $216/sqft
- Tax assessed value: $254,300
- Annual tax amount: $1,421
- Date on market: 10/5/2026
- Ownership: Individuals
- Ownership type: Sole Proprietor
Estimated market value
$270,200
$257,000 - $284,000
$1,993/mo
Price history
| Date | Event | Price |
|---|---|---|
| 10/30/2026 | Pending sale | $275,000$216/sqft |
Source:  CVRMLS #2626983 Report a problem | ||
| 10/26/2026 | Price change | $275,000-5.2%$216/sqft |
Source: CVRMLS #2626983 Report a problem | ||
| 10/3/2026 | Listed for sale | $289,950+196.2%$228/sqft |
Source: CVRMLS #2626983 Report a problem | ||
| 7/29/2016 | Sold | $97,900$77/sqft |
Source: Public Record Report a problem | ||
Public tax history
| Year | Property taxes | Tax assessment |
|---|---|---|
| 2025 | $1,421 +1.7% | $236,900 |
| 2024 | $1,398 +1% | $236,900 +14.7% |
| 2023 | $1,384 | $206,500 |
| 2022 | $1,384 +2.4% | $206,500 +20.8% |
| 2021 | $1,351 | $171,000 |
| 2020 | $1,351 +892.4% | $171,000 +3% |
| 2019 | $136 | $166,000 |
| 2018 | $136 -89.6% | $166,000 +5.5% |
| 2017 | $1,306 | $157,300 |
| 2016 | $1,306 +16.6% | $157,300 +18% |
| 2015 | $1,120 | $133,300 |
| 2014 | -- | $133,300 -4% |
| 2013 | -- | $138,900 |
| 2012 | -- | $138,900 -16.2% |
| 2011 | -- | $165,800 |
| 2010 | -- | $165,800 +0.5% |
| 2009 | -- | $164,900 |
| 2008 | -- | $164,900 +78.3% |
| 2007 | -- | $92,500 |
| 2006 | -- | $92,500 |
| 2004 | -- | $92,500 |
| 2003 | -- | -- |
| 2002 | -- | -- |
| 2001 | -- | -- |
| 2000 | -- | -- |
Find assessor info on the county website
Monthly payment
Est. payment
Payment breakdown
Explore the cost of this home by adjusting the details. Changes won't be saved.Climate risks
Neighborhood: 23141
Nearby schools
Schools provided by the listing agent
- Elementary: Quinton
- Middle: New Kent
- High: New Kent
Source: CVRMLS. This data may not be complete. We recommend contacting the local school district to confirm school assignments for this home.
Similar homes
- $339,5003 bd2 ba1.5k sqft8201 S Quaker Rd, Quinton, VA 23141For Sale
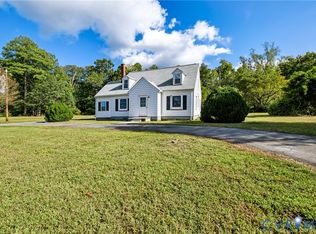 MLS ID #2622242, Phillip Hall, Lee Conner Realty & Assoc. LLC. CVRMLS
- $279,9003 bd3 ba1k sqft113 W Cedar Ave, Henrico, VA 23075For Sale
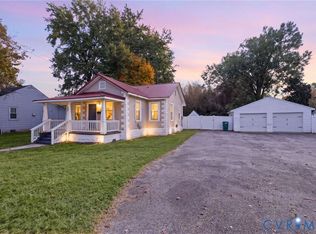 MLS ID #2629448, John Powell. Long & Foster Broker Feed
- $357,0002 bd2 ba1.3k sqft3021 New Kent Hwy, Quinton, VA 23141For Sale
 MLS ID #2623911, Cindy Allen, Metro Premier Homes LLC. CVRMLS
- $269,9503 bd1 ba1.1k sqft404 Raines Ave, Sandston, VA 23150For Sale
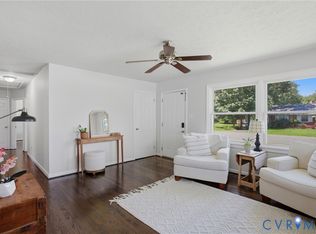 MLS ID #2613669, Neil Hodge, Boyd Realty Group. CVRMLS
