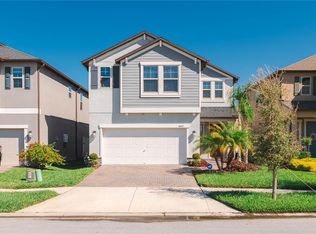
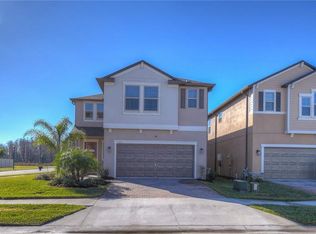
**MAKE SURE TO VIEW THE ATTACHED VIDEO OF THIS PROPERTY & THE AMENITY CENTER!** This stunning 5 bedroom plus loft, 3.5 bath, 2 car garage home is located on a corner lot in Bryant Square, a master planned community in the Trinity area. Built in 2021, this two story home is completely move-in ready and offers numerous upgrades. Downstairs an open concept floorplan features a spacious kitchen, cozy living room, and separate dining space. The living room opens to a large paved and screened lanai that overlooks the fully fenced and landscaped backyard (full irrigation system included). The gourmet kitchen features quartz countertops, solid wood cabinetry, an oversized island, a walk-in pantry, and upgraded stainless steel appliances (all come with the home), including a gas range. The Primary Bedroom is on the first floor and has an ensuite bathroom with a walk-in shower, double vanity, and a large walk-in closet. The laundry room is conveniently located off the Primary Suite. There is also a powder bathroom downstairs. Upstairs is a large bonus loft area, four generously sized bedrooms, and two full baths. Three bedrooms have walk-in closets, with two sharing a Jack-and-Jill bathroom. The other full bathroom is off the hallway. Both bathrooms have tub/shower combos and spacious vanities. Additional features include crown molding throughout the first floor, all kitchen appliances and washer and dryer included, ceiling fans in all upstairs bedrooms, and smart home technology with a Ring doorbell, Schlage wireless front door lock, app-controlled garage door opener, and Honeywell wireless programmable thermostat. The home also has a whole house water softener and purification system. This home is conveniently located just down the street from the community pool. Bryant Square amenities include trails, parks, and a modern swimming pool with cabana. Close to shopping, restaurants, and Gulf Coast Beaches, this home is move-in ready and a short drive to Tampa International Airport, Downtown Tampa, and St. Petersburg. Community amenities feature two pools with lounge chairs, dining tables, and gas grills, playgrounds, and miles of hiking trails. The community borders the highly-rated Seven Springs Middle School and JW Mitchell High School, with a private entrance allowing easy access for community residents.
For sale
$500,000
8625 Winning Fields Rd, New Port Richey, FL 34655
5beds
2,466sqft
Est.: Get pre-qualified
Single Family Residence
Built in 2021
4,600 Square Feet Lot
$-- Zestimate®
$203/sqft
$51/mo HOA
What's special
Two story homeOversized islandFour generously sized bedroomsQuartz countertopsGas rangeLarge bonus loft areaJack-and-jill bathroom
- 22 days |
- 919 |
- 74 |
Likely to sell faster than
Zillow last checked:
Listing updated:
Listing Provided by:
Philippa Main 813-317-5556,
FUTURE HOME REALTY INC 813-855-4982
Source: Stellar MLS,MLS#: TB8504773
Originating MLS: Suncoast Tampa

Tour with a local agent
Facts & features
Interior
Bedrooms & bathrooms
- Bedrooms: 5
- Bathrooms: 4
- Full bathrooms: 3
- 1/2 bathrooms: 1
Rooms
- Room types: Loft
Primary bedroom
- Features: Walk-In Closet(s)
- Level: First
- Area: 208 Square Feet
- Dimensions: 13x16
Bedroom 2
- Features: Built-in Closet
- Level: Second
- Area: 144 Square Feet
- Dimensions: 12x12
Bedroom 3
- Features: Walk-In Closet(s)
- Level: Second
- Area: 120 Square Feet
- Dimensions: 12x10
Bedroom 4
- Features: Walk-In Closet(s)
- Level: Second
- Area: 140 Square Feet
- Dimensions: 14x10
Bedroom 5
- Features: Walk-In Closet(s)
- Level: Second
- Area: 120 Square Feet
- Dimensions: 10x12
Kitchen
- Features: Pantry
- Level: First
- Area: 162 Square Feet
- Dimensions: 18x9
Living room
- Level: First
- Area: 210 Square Feet
- Dimensions: 15x14
Loft
- Level: Second
- Area: 192 Square Feet
- Dimensions: 12x16
Heating
- Electric, Natural Gas
Cooling
- Central Air
Appliances
- Included: Dishwasher, Disposal, Dryer, Microwave, Refrigerator, Washer, Water Filtration System, Water Softener
- Laundry: Inside, Laundry Room
Features
- Ceiling Fan(s), Crown Molding, High Ceilings, Primary Bedroom Main Floor, Split Bedroom, Stone Counters, Thermostat, Walk-In Closet(s)
- Flooring: Carpet, Tile
- Doors: Sliding Doors
- Windows: Hurricane Shutters
- Has fireplace: No
Interior area
- Total structure area: 3,081
- Total interior livable area: 2,466 sqft
Video & virtual tour
Property
Parking
- Total spaces: 2
- Parking features: Garage - Attached
- Attached garage spaces: 2
- Details: Garage Dimensions: 21x21
Features
- Levels: Two
- Stories: 2
- Patio & porch: Rear Porch, Screened
- Exterior features: Irrigation System, Rain Gutters, Sidewalk
- Fencing: Vinyl
Lot
- Size: 4,600 Square Feet
- Features: Level, Sidewalk
- Residential vegetation: Mature Landscaping
Details
- Parcel number: 1626260090011000010
- Zoning: MPUD
- Special conditions: None
Construction
Type & style
- Home type: SingleFamily
- Property subtype: Single Family Residence
Materials
- Concrete, Stucco
- Foundation: Slab
- Roof: Shingle
Condition
- New construction: No
- Year built: 2021
Details
- Builder model: Massachusetts
- Builder name: Lennar
Utilities & green energy
- Sewer: Public Sewer
- Water: Public
- Utilities for property: BB/HS Internet Available, Cable Available, Electricity Connected, Phone Available, Public, Sewer Connected, Underground Utilities, Water Connected
Community & HOA
Community
- Features: Clubhouse, Community Mailbox, Deed Restrictions, Playground, Pool, Sidewalks, Special Community Restrictions
- Pet fee: $0 monthly
- Subdivision: BRYANT SQUARE
HOA
- Has HOA: Yes
- Amenities included: Clubhouse, Fence Restrictions, Park, Playground, Pool
- Services included: Community Pool, Manager, Pool Maintenance, Recreational Facilities
- HOA fee: $51 monthly
- HOA name: Melrose Corporation - Yaril Rodriguez
- HOA phone: 727-787-3461
Location
- Region: New Port Richey
Financial & listing details
- Price per square foot: $203/sqft
- Tax assessed value: $432,190
- Annual tax amount: $9,563
- Date on market: 5/4/2026
- Cumulative days on market: 23 days
- Listing terms: Cash,Conventional,FHA,VA Loan
- Ownership: Fee Simple
- Total actual rent: 0
- Electric utility on property: Yes
- Road surface type: Asphalt
Estimated market value
Not available
Estimated sales range
Not available
Not available
Price history
| Date | Event | Price |
|---|---|---|
| 5/4/2026 | Listed for sale | $500,000-16%$203/sqft |
Source: | ||
| 10/23/2024 | Listing removed | $595,000$241/sqft |
Source: | ||
| 9/24/2024 | Price change | $595,000-0.8%$241/sqft |
Source: | ||
| 7/16/2024 | Listed for sale | $600,000-4.8%$243/sqft |
Source: | ||
| 6/10/2023 | Listing removed | -- |
Source: | ||
| 5/8/2023 | Pending sale | $630,000$255/sqft |
Source: | ||
| 4/3/2023 | Listed for sale | $630,000+70.7%$255/sqft |
Source: | ||
| 6/8/2021 | Sold | $369,000$150/sqft |
Source: Public Record Report a problem | ||
Public tax history
| Year | Property taxes | Tax assessment |
|---|---|---|
| 2024 | $9,802 +3% | $432,190 +8.4% |
| 2023 | $9,518 +28.6% | $398,605 +21.1% |
| 2022 | $7,403 +175.8% | $329,244 +661.4% |
| 2021 | $2,684 +872.7% | $43,240 +150% |
| 2020 | $276 | $17,296 |
Find assessor info on the county website
Monthly payment
Est. payment$--/mo
Payment breakdown
Explore the cost of this home by adjusting the details. Changes won't be saved.
All calculations are estimates and provided by Zillow, Inc. for informational purposes only. Actual amounts may vary.
HOA fees may include property taxes on listings classified as Co-Ops. Contact the listing agent and/or owner for fee details.
Mortgage interest rates are dependent on a number of factors, including credit score, down payment, and repayment length. Interest rate data provided by Zillow Group Marketplace, Inc. as of 1/1/1970 from various mortgage lenders with which we have lead or other similar arrangements; the Estimated Payment is an average of those rates.
See how much you could borrow to make a competitive offer.
Climate risks
Neighborhood: 34655
Nearby schools
GreatSchools rating
- 2/10Seven Springs Elementary SchoolGrades: PK-5Distance: 0.8 mi
- 8/10Seven Springs Middle SchoolGrades: 6-8Distance: 0.3 mi
- 6/10James W. Mitchell High SchoolGrades: 9-12Distance: 0.5 mi
Schools provided by the listing agent
- Elementary: Seven Springs Elementary-PO
- Middle: Seven Springs Middle-PO
- High: J.W. Mitchell High-PO
Source: Stellar MLS. This data may not be complete. We recommend contacting the local school district to confirm school assignments for this home.
A local agent can set up tours, give advice and negotiate with sellers.
A local lender can help you make sure your offer is ready when you are.
- Florida
- Pasco County
- New Port Richey
- 34655
- 8625 Winning Fields Rd