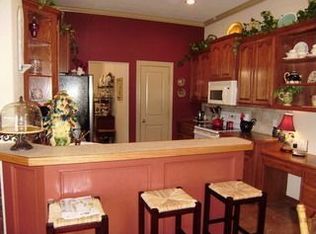
Beautiful and Spacious! This 4 bedroom, 2 bath home, located in the desired Saddle Creek Subdivision, has an open layout and is thoughtfully designed with privacy and convenience in mind. The living room, 2 dining areas, and the kitchen all flow together creating a fabulous place for meals and entertaining. A wood burning fireplace accents the living room and the concrete and tile floors are easy to maintain. In the kitchen you will find stainless steel appliances and rich wood cabinetry and plenty of natural light. Bedrooms are split, offering a peaceful primary that is ensuite. The well sized bedroom is complimented with a restroom that features a jetted tub, a separate shower, double vanities, and an awesome walk in closet! Guest bedrooms, located on the opposite side of the home, are close to the guest bath and have nice closet space. If a 4th bedroom is not needed, this space can be used as a home office or playroom option. Outside, the fenced yard, provides a plethora of space for pets, playing, and parties, and the covered patio provides relief from the TX sun. There is also a full sprinkler system to help with lawn maintenance and a side facing, 2 car garage to protect your vehicles. Great Curb Appeal, Great location, Great Choice!
Under contract
$425,000
8626 Ranch Rd, Abilene, TX 79602
4beds
2,245sqft
Single Family Residence
Built in 2004
0.45 Acres Lot
$421,500 Zestimate®
$189/sqft
$29/mo HOA
What's special
Stainless steel appliancesPlenty of natural lightAwesome walk in closetGreat curb appealRich wood cabinetryOpen layout
- 27 days
- 1,008
- 50
Likely to sell faster than
Zillow last checked:
Listing updated:
Listed by:
Suzanne Fulkerson 0660781,
Real Broker
Source: NTREIS,MLS#: 21371634
Facts & features
Interior
Bedrooms & bathrooms
- Bedrooms: 4
- Bathrooms: 2
- Full bathrooms: 2
Primary bedroom
- Features: Ceiling Fan(s), Dual Sinks, En Suite Bathroom, Jetted Tub, Separate Shower, Walk-In Closet(s)
- Level: First
- Dimensions: 13 x 17
Bedroom
- Features: Ceiling Fan(s), Split Bedrooms, Walk-In Closet(s)
- Level: First
- Dimensions: 10 x 11
Bedroom
- Features: Ceiling Fan(s), Split Bedrooms, Walk-In Closet(s)
- Level: First
- Dimensions: 10 x 11
Bedroom
- Features: Ceiling Fan(s), Split Bedrooms
- Level: First
- Dimensions: 10 x 11
Living room
- Features: Ceiling Fan(s), Fireplace
- Level: First
- Dimensions: 18 x 16
Heating
- Central, Electric, Fireplace(s)
Cooling
- Central Air, Ceiling Fan(s), Electric
Appliances
- Included: Dishwasher, Electric Range, Microwave
- Laundry: Washer Hookup, Electric Dryer Hookup, Laundry in Utility Room
Features
- Decorative/Designer Lighting Fixtures, Double Vanity, Eat-in Kitchen, Granite Counters, High Speed Internet, Open Floorplan, Pantry, Walk-In Closet(s)
- Flooring: Concrete, Tile
- Windows: Window Coverings
- Has basement: No
- Number of fireplaces: 1
- Fireplace features: Living Room, Masonry, Wood Burning
Interior area
- Total interior livable area: 2,245 sqft
Video & virtual tour
Property
Parking
- Total spaces: 2
- Parking features: Driveway, Garage, Garage Faces Side
- Attached garage spaces: 2
Features
- Levels: One
- Stories: 1
- Patio & porch: Patio, Covered
- Exterior features: Private Yard, Storage
- Pool features: None
- Fencing: Back Yard,Privacy,Wood
Lot
- Size: 0.45 Acres
- Features: Back Yard, Lawn, Landscaped, Sprinkler System
- Residential vegetation: Grassed
Details
- Additional structures: Shed(s)
- Parcel number: 98609
Construction
Type & style
- Home type: SingleFamily
- Architectural style: Traditional,Detached
- Property subtype: Single Family Residence
Materials
- Brick
- Foundation: Slab
- Roof: Composition
Condition
- Resale
- Year built: 2004
Utilities & green energy
- Sewer: Public Sewer
- Water: Public
- Utilities for property: Cable Available, Sewer Available, Water Available
Community & HOA
Community
- Subdivision: Lakes At Saddle Creek Sub
HOA
- Has HOA: Yes
- Services included: All Facilities, Association Management
- HOA fee: $350 annually
- HOA name: Saddle Creek
- HOA phone: 325-668-5804
Location
- Region: Abilene
Financial & listing details
- Price per square foot: $189/sqft
- Tax assessed value: $341,525
- Annual tax amount: $8,583
- Date on market: 8/28/2026
- Cumulative days on market: 27 days
- Listing terms: Cash,Conventional,FHA,VA Loan
Estimated market value
$421,500
$400,000 - $443,000
$3,816/mo
Price history
| Date | Event | Price |
|---|---|---|
| 9/20/2026 | Contingent | $425,000$189/sqft |
Source: NTREIS #21371634 Report a problem | ||
| 8/28/2026 | Listed for sale | $425,000+14.9%$189/sqft |
Source: NTREIS #21371634 Report a problem | ||
| 7/3/2024 | Listing removed | -- |
Source: NTREIS #20579142 Report a problem | ||
| 6/6/2024 | Price change | $370,000-1.3%$165/sqft |
Source: NTREIS #20579142 Report a problem | ||
| 5/18/2024 | Listed for sale | $375,000$167/sqft |
Source: NTREIS #20579142 Report a problem | ||
| 5/10/2024 | Contingent | $375,000$167/sqft |
Source: NTREIS #20579142 Report a problem | ||
| 4/30/2024 | Price change | $375,000-3.8%$167/sqft |
Source: NTREIS #20579142 Report a problem | ||
| 4/17/2024 | Listed for sale | $390,000+52%$174/sqft |
Source: NTREIS #20579142 Report a problem | ||
| 3/24/2021 | Listing removed | -- |
Source: Owner Report a problem | ||
| 6/24/2016 | Sold | -- |
Source: Agent Provided Report a problem | ||
| 6/24/2016 | Price change | $256,500+2.6%$114/sqft |
Source: Owner #24059497 Report a problem | ||
| 5/18/2016 | Pending sale | $249,900$111/sqft |
Source: RE/MAX OF ABILENE #13355228 Report a problem | ||
| 5/12/2016 | Price change | $249,900-1.4%$111/sqft |
Source: RE/MAX OF ABILENE #13355228 Report a problem | ||
| 4/27/2016 | Price change | $253,400-1%$113/sqft |
Source: RE/MAX OF ABILENE #13355228 Report a problem | ||
| 4/8/2016 | Price change | $255,900-0.2%$114/sqft |
Source: RE/MAX OF ABILENE #13355228 Report a problem | ||
| 3/23/2016 | Price change | $256,500-1.3%$114/sqft |
Source: Owner #24059497 Report a problem | ||
| 3/8/2016 | Listed for sale | $259,900+6.2%$116/sqft |
Source: Owner #24059497 Report a problem | ||
| 6/22/2015 | Sold | -- |
Source: Agent Provided Report a problem | ||
| 6/13/2015 | Pending sale | $244,700$109/sqft |
Source: RE/MAX Abilene #13142309 Report a problem | ||
| 6/2/2015 | Listed for sale | $244,700$109/sqft |
Source: RE/MAX Abilene #13142309 Report a problem | ||
| 5/23/2015 | Pending sale | $244,700$109/sqft |
Source: RE/MAX Abilene #13142309 Report a problem | ||
| 5/2/2015 | Listed for sale | $244,700+13.8%$109/sqft |
Source: RE/MAX OF ABILENE #13142309 Report a problem | ||
| 6/13/2010 | Listing removed | $215,000$96/sqft |
Source: Senter, REALTORS #11355193 Report a problem | ||
| 5/24/2010 | Price change | $215,000-10.6%$96/sqft |
Source: Senter, REALTORS #11355193 Report a problem | ||
| 3/4/2010 | Listed for sale | $240,500$107/sqft |
Source: Senter Realtors - Residential #11355193 Report a problem | ||
Public tax history
| Year | Property taxes | Tax assessment |
|---|---|---|
| 2025 | $8,396 +37.5% | $341,525 +5.7% |
| 2024 | $6,104 +9.2% | $323,029 -2% |
| 2023 | $5,588 -9.5% | $329,539 +7.2% |
| 2022 | $6,175 | $307,489 +10% |
| 2021 | -- | $279,535 +3.6% |
| 2020 | $6,052 -0.6% | $269,862 +1% |
| 2019 | $6,088 +6.5% | $267,174 +4.7% |
| 2018 | $5,717 | $255,094 +1% |
| 2017 | $5,717 -2.3% | $252,560 +4.1% |
| 2016 | $5,850 | $242,607 +3.5% |
| 2015 | -- | $234,474 +2.5% |
| 2014 | -- | $228,846 +1.6% |
| 2013 | -- | $225,329 +0.8% |
| 2012 | -- | $223,435 +0.3% |
| 2011 | -- | $222,842 -0.6% |
| 2010 | -- | $224,243 +0.1% |
| 2009 | -- | $223,934 -1.1% |
| 2008 | -- | $226,311 +2.6% |
| 2007 | -- | $220,537 +8.5% |
| 2006 | -- | $203,222 |
| 2005 | -- | $203,222 |
Find assessor info on the county website
Monthly payment
Est. payment
Payment breakdown
Explore the cost of this home by adjusting the details. Changes won't be saved.Climate risks
Neighborhood: Loop 322 East
Nearby schools
Schools provided by the listing agent
- Elementary: Wylie East
- Middle: Wylie East
- High: Wylie
- District: Wylie ISD, Taylor Co.
Source: NTREIS. This data may not be complete. We recommend contacting the local school district to confirm school assignments for this home.
Similar homes
- $460,0004 bd4 ba1.9k sqft182 Sugar Biscuit Ln, Abilene, TX 79602For Sale
 MLS ID #21382352, Brandi Smith. NTREIS
 - $479,5004 bd4 ba2.5k sqft7842 Saddle Creek Rd, Abilene, TX 79602For Sale
 MLS ID #21341105, Paula Jones. NTREIS
 - $409,9003 bd2 ba1.7k sqft101 Dollar Bill Dr, Abilene, TX 79602For Sale
 MLS ID #21315809, Tonya Harbin. NTREIS
 - $415,0004 bd2 ba2k sqft7210 Raven Ct, Abilene, TX 79602For Sale
 MLS ID #21358193, Robert Taillet. NTREIS
