Beautiful 5-bedroom home featuring 3 full bathrooms, a convenient half bath, and a 2-car garage. This spacious home offers a game room perfect for entertainment and an extended covered patio ideal for outdoor gatherings and relaxation. The kitchen boasts stunning 42-inch cabinets, providing ample storage and a stylish touch. Situated on a generously sized lot, this home offers plenty of space to enjoy both indoor and outdoor living. A perfect blend of comfort, functionality, and style!
New construction
$393,799
863 Countryside Glade Ln, Rosharon, TX 77583
5beds
2,599sqft
Single Family Residence
Built in 2026
-- sqft lot
$-- Zestimate®
$152/sqft
$63/mo HOA
What's special
Generously sized lotConvenient half bathSpacious home
- 1 day
- 11
- 2
Zillow last checked:
Listing updated:
Listed by:
Cyndi Kornegay TREC #0488294 713-898-9722,
Keller Williams Premier Realty,
Hudson Kornegay
Source: HAR,MLS#: 9375496
Facts & features
Interior
Bedrooms & bathrooms
- Bedrooms: 5
- Bathrooms: 4
- Full bathrooms: 3
- 1/2 bathrooms: 1
Primary bedroom
- Level: First
- Area: 224
- Dimensions: 14X16
Bedroom
- Level: Second
- Area: 143
- Dimensions: 11X13
Bedroom
- Level: Second
- Area: 121
- Dimensions: 11X11
Bedroom
- Level: Second
- Area: 143
- Dimensions: 11X13
Bedroom
- Level: Second
- Area: 121
- Dimensions: 11X11
Dining room
- Level: First
- Area: 156
- Dimensions: 13X12
Other
- Level: First
- Area: 143
- Dimensions: 11X13
Game room
- Level: Second
- Area: 221
- Dimensions: 13X17
Kitchen
- Level: First
- Area: 144
- Dimensions: 12X12
Living room
- Level: First
- Area: 324
- Dimensions: 18X18
Heating
- Natural Gas
Cooling
- Electric
Appliances
- Included: Disposal, Trash Compactor, Microwave, Dishwasher
Features
- Formal Entry/Foyer, High Ceilings, 3 Bedrooms Up, Primary Bed - 1st Floor
- Flooring: Carpet, Tile
Interior area
- Total structure area: 2,599
- Total interior livable area: 2,599 sqft
Property
Parking
- Total spaces: 2
- Parking features: Attached
- Attached garage spaces: 2
Features
- Stories: 2
- Fencing: Back Yard
Lot
- Features: Back Yard, Subdivided, 0 Up To 1/4 Acre
Details
- Parcel number: 11961003043
Construction
Type & style
- Home type: SingleFamily
- Architectural style: Traditional
- Property subtype: Single Family Residence
Materials
- Brick
- Foundation: Slab
- Roof: Composition
Condition
- New construction: Yes
- Year built: 2026
Details
- Builder name: Autograph Homes
Utilities & green energy
- Sewer: Public Sewer
- Water: Public, Water District
Community & HOA
Community
- Subdivision: Aldeana
HOA
- Has HOA: Yes
- HOA fee: $750 annually
Location
- Region: Rosharon
Financial & listing details
- Price per square foot: $152/sqft
- Date on market: 10/30/2026
Estimated market value
Not available
Estimated sales range
Not available
Not available
Price history
| Date | Event | Price |
|---|---|---|
| 10/30/2026 | Listed for sale | $393,799$152/sqft |
Source:  HAR #9375496 Report a problem | ||
Public tax history
Tax history is unavailable.
Monthly payment
Est. payment
Payment breakdown
Explore the cost of this home by adjusting the details. Changes won't be saved.Climate risks
Neighborhood: 77583
Nearby schools
Schools provided by the listing agent
- Elementary: Frontier Elementary School
- Middle: Heritage Junior High School (Angleton)
- High: Angleton High School
Source: HAR. This data may not be complete. We recommend contacting the local school district to confirm school assignments for this home.
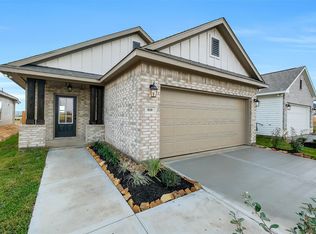
- $249,9903 bd2 ba1.4k sqft818 Countryside Glade Ln, Rosharon, TX 77583New Construction
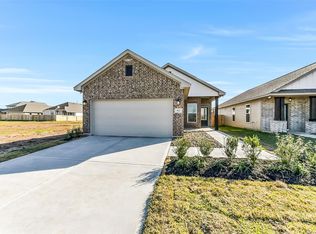
- $239,9903 bd2 ba1.3k sqft822 Countryside Glade Ln, Rosharon, TX 77583New Construction
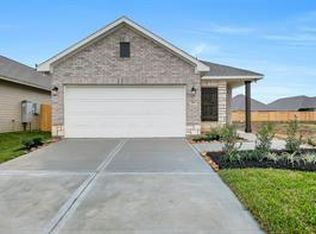
- $264,9904 bd2 ba1.7k sqft21130 Autumn Hts, Bonney, TX 77583New Construction
- $274,9904 bd2 ba1.7k sqft21111 Autumn Hts, Bonney, TX 77583New Construction
Similar homes
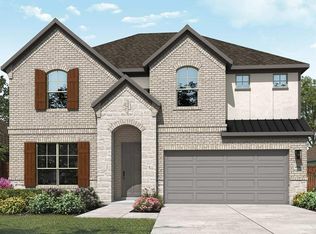
- $389,9904 bd3 ba2.6k sqft21419 Peach Trails St, Rosharon, TX 77583New Construction
 HAR
- from $344,9904 bd2 ba3k sqftRosewood Plan, Aldeana, Rosharon, TX 77583New Construction
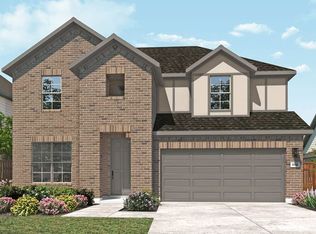 DRB Homes
- $349,9904 bd3 ba1.9k sqft842 Evergreen Forest Ln, Rosharon, TX 77583New Construction
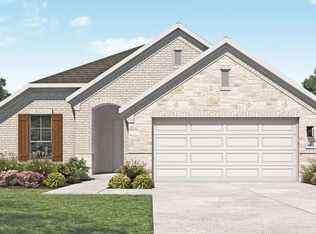 HAR
- from $359,9904 bd3 ba3.4k sqftElm Plan, Aldeana, Rosharon, TX 77583New Construction
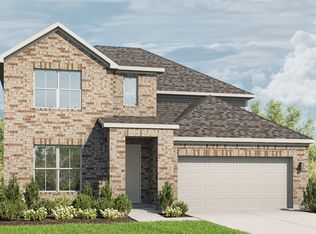 DRB Homes
