Set on over an acre of lush, rolling property, this charming and character-filled home offers a rare opportunity to own a piece of Huntington's rich history. Located in the Harborfields School District, while featuring 5 spacious bedrooms and 2.5 baths, this residence blends timeless appeal with comfortable living.
The heart of the home is the large kitchen, complete with a center island, breakfast nook, and gas cooking—perfect for everyday living and entertaining. Generously sized rooms throughout provide ample space for entertaining, while the formal dining room creates an elegant setting for gatherings and special occasions. A dedicated office offers the ideal work-from-home space and a charming front porch for relaxation.
Surrounded by beautiful grounds and mature landscaping, this exceptional property provides privacy, tranquility, and endless possibilities, all while preserving the charm and character that make it truly special.
Pending
$999,999
863 Lake Road, Huntington, NY 11743
5beds
--sqft
Single Family Residence, Residential
Built in 1934
1.09 Acres Lot
$-- Zestimate®
$--/sqft
$-- HOA
What's special
Dedicated officeCenter islandGas cookingGenerously sized roomsBreakfast nookFormal dining roomLarge kitchen
- 81 days
- 126
- 1
Zillow last checked:
Listing updated:
Listed by:
Daniel Gale Sothebys Intl Rlty 631-327-8908,
Virginia Regan 631-327-8908,
Noreen M. Sweeney 631-327-2844,
Daniel Gale Sothebys Intl Rlty
Source: OneKey® MLS as distributed by MLS GRID,MLS#: 1016926
Facts & features
Interior
Bedrooms & bathrooms
- Bedrooms: 5
- Bathrooms: 3
- Full bathrooms: 2
- 1/2 bathrooms: 1
Primary bedroom
- Level: Second
Bedroom 1
- Level: Second
Bedroom 2
- Level: Second
Bedroom 3
- Level: Third
Bedroom 4
- Level: Third
Dining room
- Description: Large, light filled
- Level: First
Kitchen
- Description: Eat in, gas cooking, center island, updated
- Level: First
Living room
- Description: Large, pocket doors
- Level: First
Office
- Description: French doors
- Level: First
Heating
- Oil
Cooling
- Central Air
Appliances
- Included: Dishwasher, Dryer, Gas Cooktop, Gas Oven, Refrigerator, Stainless Steel Appliance(s)
- Laundry: In Basement
Features
- Chefs Kitchen, Entrance Foyer, Formal Dining, Granite Counters, Kitchen Island
- Flooring: Hardwood, Laminate
- Basement: Partially Finished
- Attic: Finished
- Has fireplace: No
Interior area
- Total structure area: 0
Property
Parking
- Total spaces: 1
- Parking features: Detached, Driveway, Garage
- Garage spaces: 1
- Has uncovered spaces: Yes
Features
- Levels: Three Or More
- Patio & porch: Covered, Porch
Lot
- Size: 1.09 Acres
Details
- Parcel number: 0400105000200031003
- Special conditions: None
Construction
Type & style
- Home type: SingleFamily
- Architectural style: Colonial
- Property subtype: Single Family Residence, Residential
Materials
- Advanced Framing Technique
- Foundation: Block
Condition
- Year built: 1934
Utilities & green energy
- Sewer: None
- Water: Public
- Utilities for property: Cable Available, Electricity Connected, Trash Collection Public, Water Connected
Community & HOA
HOA
- Has HOA: No
Location
- Region: Huntington
Financial & listing details
- Tax assessed value: $2,600
- Annual tax amount: $12,114
- Date on market: 6/24/2026
- Cumulative days on market: 111 days
- Listing agreement: Exclusive Right To Sell
- Electric utility on property: Yes
Estimated market value
Not available
Estimated sales range
Not available
Not available
Price history
| Date | Event | Price |
|---|---|---|
| 9/8/2026 | Pending sale | $999,999 |
Source:  OneKey® MLS as distributed by MLS GRID #1016926 Report a problem OneKey® MLS as distributed by MLS GRID #1016926 Report a problem | ||
| 8/2/2026 | Listed for sale | $999,999 |
Source: OneKey® MLS as distributed by MLS GRID #1016926 Report a problem | ||
| 7/24/2026 | Listing removed | $999,999 |
Source: OneKey® MLS as distributed by MLS GRID #1016926 Report a problem | ||
| 6/30/2026 | Price change | $999,999-25.9% |
Source: OneKey® MLS as distributed by MLS GRID #1016926 Report a problem | ||
| 6/24/2026 | Listed for sale | $1,350,000 |
Source: OneKey® MLS as distributed by MLS GRID #1016926 Report a problem | ||
Public tax history
| Year | Property taxes | Tax assessment |
|---|---|---|
| 2025 | -- | $2,600 |
| 2024 | -- | $2,600 |
| 2023 | -- | $2,600 |
| 2022 | -- | $2,600 |
| 2021 | -- | $2,600 |
| 2020 | -- | $2,600 |
| 2019 | -- | $2,600 |
| 2018 | -- | $2,600 |
| 2017 | $10,201 | $2,600 |
| 2016 | -- | $2,600 |
| 2015 | -- | $2,600 |
| 2014 | -- | $2,600 |
| 2013 | -- | $2,600 |
| 2012 | -- | $2,600 |
| 2011 | -- | $2,600 |
| 2010 | -- | $2,600 |
| 2009 | -- | $2,600 |
| 2008 | -- | $2,600 |
| 2007 | $6,537 +13.6% | $2,600 |
| 2005 | $5,756 +8.2% | $2,600 |
| 2004 | $5,317 +6.9% | $2,600 |
| 2003 | $4,973 +8.1% | $2,600 |
| 2002 | $4,598 +3.7% | $2,600 |
| 2001 | $4,433 -1.1% | $2,600 |
| 2000 | $4,482 | $2,600 |
Find assessor info on the county website
Monthly payment
Climate risks
Neighborhood: 11743
Nearby schools
Schools provided by the listing agent
- Elementary: Washington Drive Prim Sch
- Middle: Oldfield Middle School
- High: Harborfields High School
Source: OneKey® MLS as distributed by MLS GRID. This data may not be complete. We recommend contacting the local school district to confirm school assignments for this home.
Similar homes

- $998,0004 bd4 ba1.7k sqft10 Tanyard Lane, Huntington, NY 11743For Sale

 MLS ID #1003962, Janeth Andrade, Listing by: FIRST FLAG Realty Inc. OneKey® MLS as distributed by MLS GRID
 - $899,9904 bd3 ba2.9k sqft106 Vineyard Road, Huntington, NY 11743For Sale
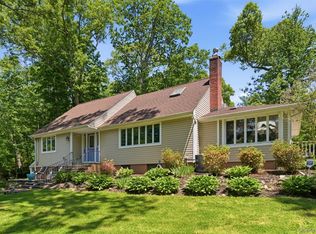 MLS ID #1003249, James Manikas, Listing by: BH&G R E Realty Connect. OneKey® MLS as distributed by MLS GRID
 - $999,0004 bd3 ba-- sqft2 Rockrose Lane, East Northport, NY 11731For Sale
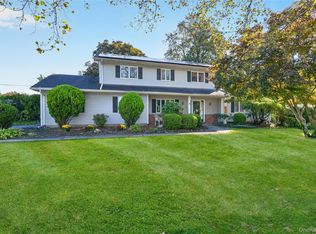 MLS ID #1053325, Cathy Deignan CBR, Listing by: Daniel Gale Sothebys Intl Rlty. OneKey® MLS as distributed by MLS GRID
 - $879,0004 bd3 ba1.8k sqft15 Oakwood Street, Greenlawn, NY 11740For Sale
 MLS ID #1059807, Michele L. Gates, Listing by: Howard Hanna Coach. OneKey® MLS as distributed by MLS GRID
 - $849,0004 bd3 ba1 sqft18 Juniper Place, Huntington, NY 11743For SaleMLS ID #1059052, Jeanette M. Cinelli, Listing by: Signature Premier Properties. OneKey® MLS as distributed by MLS GRID
- $840,0004 bd2 ba2k sqft40 Cliftwood Drive, Huntington, NY 11743For SaleMLS ID #1046300, Donna Spinoso Gelb CBR, Listing by: Compass Greater NY LLC. OneKey® MLS as distributed by MLS GRID
- $899,0004 bd4 ba2.5k sqft511 Elwood Road, East Northport, NY 11731For SaleMLS ID #1056342, Arbi Asadourian, Listing by: R B Homes Inc. OneKey® MLS as distributed by MLS GRID
- $1,250,0004 bd3 ba2.8k sqft18 Turnip Hill, Northport, NY 11768For SaleMLS ID #1063954, Christine DeJong, Listing by: Signature Premier Properties. OneKey® MLS as distributed by MLS GRID
- $1,250,0004 bd4 ba2.2k sqft42 Marie Drive, Huntington, NY 11743For SaleMLS ID #1058133, Kathryn Pezza, Listing by: Signature Premier Properties. OneKey® MLS as distributed by MLS GRID
- $669,9993 bd1 ba1.1k sqft78 Little Plains Road, Huntington, NY 11743For SaleMLS ID #1048733, Vincent Worgul, Listing by: Mint Homes LI LLC. OneKey® MLS as distributed by MLS GRID
- $1,249,0004 bd3 ba3k sqft18 Briarcliff Place, Huntington, NY 11743For SaleMLS ID #1043707, Robin Azougi SRS SRES, Listing by: Douglas Elliman Real Estate. OneKey® MLS as distributed by MLS GRID
- $1,149,0005 bd3 ba2.4k sqft214 Norwood Avenue, Northport, NY 11768For SaleMLS ID #1059326, Ellen Patterson CBR, Listing by: Signature Premier Properties. OneKey® MLS as distributed by MLS GRID
- $1,399,0005 bd4 ba3k sqft5 Ridings Road, Northport, NY 11768For SaleMLS ID #1062324, Barbi Schwartzberg, Listing by: Douglas Elliman Real Estate. OneKey® MLS as distributed by MLS GRID
- $899,0003 bd2 ba1.6k sqft7 Talbot Lane, Smithtown, NY 11787For SaleMLS ID #1065362, Patrice Armstrong, Listing by: Century 21 Princeton Prop. OneKey® MLS as distributed by MLS GRID
- $845,0003 bd2 ba1.7k sqft73 Maple Place, Huntington, NY 11743For SaleMLS ID #1038123, Edie F. Esposito, Listing by: Daniel Gale Sothebys Intl Rlty. OneKey® MLS as distributed by MLS GRID
- $1,399,0004 bd3 ba2.8k sqft1 W Gate Drive, Huntington, NY 11743For SaleMLS ID #1057045, Anne S. Fishbein, Listing by: Douglas Elliman Real Estate. OneKey® MLS as distributed by MLS GRID
- $1,099,9885 bd4 ba3.8k sqft23 Colonial Drive, Smithtown, NY 11787For SaleMLS ID #1039816, Jocelyn Minier, Listing by: BH&G R E Realty Connect. OneKey® MLS as distributed by MLS GRID
- $999,0004 bd4 ba2.1k sqft11 Raphael Boulevard, Nesconset, NY 11767For SaleMLS ID #1041490, Rob J. Scarito, Listing by: Douglas Elliman Real Estate. OneKey® MLS as distributed by MLS GRID
- $949,0003 bd2 ba2k sqft16 Westview Road, Northport, NY 11768For SaleMLS ID #1044958, Constance M. Torre, Listing by: Evolution Realty of L I. OneKey® MLS as distributed by MLS GRID
