Welcome Home! Lovingly cared for, extensively updated and move-in ready, this charming home has benefited from numerous renovations & improvements over the last 6 years. The main level features luxury vinyl flooring, recessed lighting & an open dining/kitchen area with ample cabinetry, generous counter space, tile backsplash & stainless steel appliances. A newer sliding glass door leads to the rear deck overlooking the private, level tree lined backyard.
Upstairs you'll find two nicely sized bedrooms & an updated full ceramic tile bath. The finished lower level adds valuable additional living space with a game room, electric fireplace, second full bath & laundry area. A walk-out provides easy access to the rear patio and backyard—perfect for relaxing, entertaining or enjoying the outdoors.
Pride of ownership shows throughout! Improvements over the past several years include the roof and HVAC (both approximately 5 years old), electrical panel, exterior masonry and lintel repairs, grounded electrical outlets, added insulation and weather stripping, landscaping and more.
Tucked away on a quiet cul-de-sac with ample off-street parking for up to four vehicles, this fabulous home offers a great combination of updates, usable living space and outdoor enjoyment. Conveniently located near the "T," major roadways, Downtown Pittsburgh and all that the South Hills has to offer. Just move in and make it yours!
Contingent
$245,000
863 Middle Rd, Pittsburgh, PA 15234
2beds
1,058sqft
Single Family Residence
Built in 1950
7,370 Square Feet Lot
$246,600 Zestimate®
$232/sqft
$-- HOA
What's special
Electric fireplaceNewer sliding glass doorLaundry areaQuiet cul-de-sacTwo nicely sized bedroomsGame roomRecessed lighting
- 32 days
- 276
- 14
Likely to sell faster than
Zillow last checked:
Listing updated:
Listed by:
Arah Katz 412-833-5405,
COLDWELL BANKER REALTY 412-833-5405
Source: WPMLS,MLS#: 1771199 Originating MLS: West Penn Multi-List
Originating MLS: West Penn Multi-ListFacts & features
Interior
Bedrooms & bathrooms
- Bedrooms: 2
- Bathrooms: 2
- Full bathrooms: 2
Heating
- Forced Air, Gas
Cooling
- Central Air
Appliances
- Included: Some Gas Appliances, Dryer, Dishwasher, Microwave, Refrigerator, Stove, Washer
Features
- Flooring: Laminate, Carpet
- Windows: Multi Pane
- Basement: Finished,Walk-Out Access
- Number of fireplaces: 1
- Fireplace features: Electric
Interior area
- Total structure area: 1,058
- Total interior livable area: 1,058 sqft
Property
Parking
- Total spaces: 4
- Parking features: Off Street
Features
- Levels: Two
- Stories: 2
- Pool features: None
Lot
- Size: 7,370 Square Feet
- Dimensions: 0.1692
Details
- Parcel number: 0190A00032000000
Construction
Type & style
- Home type: SingleFamily
- Architectural style: Colonial,Two Story
- Property subtype: Single Family Residence
Materials
- Brick
- Roof: Composition
Condition
- Resale
- Year built: 1950
Utilities & green energy
- Sewer: Public Sewer
- Water: Public
Community & HOA
Community
- Features: Public Transportation
Location
- Region: Pittsburgh
Financial & listing details
- Price per square foot: $232/sqft
- Tax assessed value: $118,000
- Annual tax amount: $4,123
- Date on market: 8/25/2026
Estimated market value
$246,600
$234,000 - $259,000
$1,686/mo
Price history
| Date | Event | Price |
|---|---|---|
| 8/31/2026 | Contingent | $245,000$232/sqft |
Source:  WPMLS #1771199 Report a problem WPMLS #1771199 Report a problem | ||
| 8/25/2026 | Listed for sale | $245,000+11.4%$232/sqft |
Source: WPMLS #1771199 Report a problem | ||
| 10/28/2022 | Sold | $219,900$208/sqft |
Source: WPMLS #1575207 Report a problem | ||
| 9/16/2022 | Pending sale | $219,900$208/sqft |
Source:  RE/MAX International #1575207 Report a problem RE/MAX International #1575207 Report a problem | ||
| 9/16/2022 | Contingent | $219,900$208/sqft |
Source: WPMLS #1575207 Report a problem | ||
| 9/8/2022 | Listed for sale | $219,900+87.9%$208/sqft |
Source: WPMLS #1575207 Report a problem | ||
| 9/8/2016 | Sold | $117,000-4.8%$111/sqft |
Source: WPMLS #1228045 Report a problem | ||
| 7/10/2016 | Pending sale | $122,900$116/sqft |
Source: Coldwell Banker Real Estate Services - North Hills #1228045 Report a problem | ||
| 6/28/2016 | Price change | $122,900-1.6%$116/sqft |
Source: Coldwell Banker Real Estate Services - North Hills #1228045 Report a problem | ||
| 6/10/2016 | Listed for sale | $124,900$118/sqft |
Source: Coldwell Banker Real Estate Services - North Hills #1228045 Report a problem | ||
Public tax history
| Year | Property taxes | Tax assessment |
|---|---|---|
| 2025 | $5,010 +7.1% | $121,900 |
| 2024 | $4,679 +1094.6% | $121,900 +47.2% |
| 2023 | $392 -17.9% | $82,800 -17.9% |
| 2022 | $477 | $100,800 |
| 2021 | $477 +2% | $100,800 |
| 2020 | $467 -2% | $100,800 |
| 2019 | $477 -62.3% | $100,800 |
| 2018 | $1,263 -60.6% | $100,800 |
| 2017 | $3,203 +718% | $100,800 +21.7% |
| 2016 | $392 -84.3% | $82,800 |
| 2015 | $2,496 +800.4% | $82,800 |
| 2014 | $277 | $82,800 -3.5% |
| 2013 | -- | $85,800 +45.2% |
| 2012 | -- | $59,100 |
| 2011 | -- | $59,100 |
| 2010 | -- | $59,100 |
| 2009 | -- | $59,100 |
| 2008 | -- | $59,100 |
| 2007 | -- | $59,100 |
| 2006 | -- | $59,100 |
| 2005 | -- | $59,100 -20.2% |
| 2004 | -- | $74,100 |
| 2003 | -- | $74,100 |
| 2002 | -- | $74,100 |
Find assessor info on the county website
Monthly payment
Est. payment
Payment breakdown
Explore the cost of this home by adjusting the details. Changes won't be saved.Climate risks
Neighborhood: Castle Shannon
Nearby schools
Schools provided by the listing agent
- District: Baldwin/Whitehall
Source: WPMLS. This data may not be complete. We recommend contacting the local school district to confirm school assignments for this home.
Similar homes
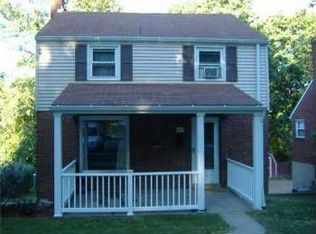
- $240,0003 bd2 ba1.1k sqft37 Briggs St, Pittsburgh, PA 15234For Sale
 MLS ID #1772301, Magen Bedillion. WPMLS
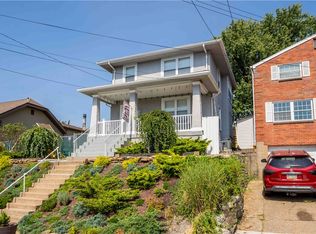
 - $254,9003 bd2 ba1.5k sqft705 Greenlee Rd, Pittsburgh, PA 15227For Sale
 MLS ID #1771216, Emily Fraser. WPMLS
 - $289,0003 bd2 ba1.2k sqft236 Richfield St, Pittsburgh, PA 15234For Sale
 MLS ID #1773047, Theresa White. WPMLS
 - $239,9003 bd3 ba1.1k sqft3129 Churchview Ave, Pittsburgh, PA 15227For Sale
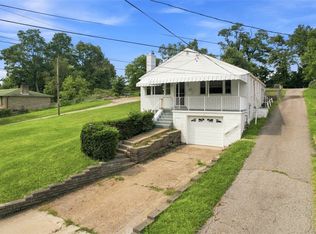 MLS ID #1769807, Jeremy Pronto. WPMLS
