A legal duplex in Oshawa's established Lakeview community, offering flexibility for time buyers, multi-generational families, and investors. The bright, open concept main level features a spacious living and dining area, functional kitchen, and generously sized bedrooms. The fully finished lower-level suite includes a separate entrance, providing immediate rental income potential or a private, self-contained space for extended family. Set on an impressive 41' x 147' lot, the property offers a private backyard, ample parking, and an oversized detached two-car garage. Use it for secure storage, create the ultimate workshop, or explore the potential for an additional dwelling unit. Conveniently located minutes from Highway 401, GO Transit, schools, parks, shopping, and Oshawa's waterfront, this is a property that delivers space, income potential, and long term upside. Live in one unit and rent the other, add it to your investment portfolio, or create a home that evolves with your family.
For sale
C$549,900
863 Ritson Rd S, Oshawa, ON L1H 5L5
5beds
2baths
Single Family Residence
Built in ----
6,057 Square Feet Lot
$-- Zestimate®
C$--/sqft
C$-- HOA
What's special
Functional kitchenGenerously sized bedroomsFully finished lower-level suiteSeparate entrancePrivate backyardAmple parkingOversized detached two-car garage
- 4 hours |
- 6 |
- 1 |
Zillow last checked:
Listing updated:
Listed by:
REVEL REALTY INC.
Source: TRREB,MLS®#: E13616960 Originating MLS®#: Toronto Regional Real Estate Board
Originating MLS®#: Toronto Regional Real Estate BoardFacts & features
Interior
Bedrooms & bathrooms
- Bedrooms: 5
- Bathrooms: 2
Primary bedroom
- Level: Main
- Dimensions: 3.87 x 3.75
Bedroom 2
- Level: Main
- Dimensions: 3.52 x 2.63
Bedroom 3
- Level: Main
- Dimensions: 3.52 x 2.63
Bedroom 4
- Level: Basement
- Dimensions: 3.57 x 2.82
Bedroom 5
- Level: Basement
- Dimensions: 3.51 x 2.88
Dining room
- Level: Main
- Dimensions: 4 x 3.75
Kitchen
- Level: Main
- Dimensions: 3.25 x 3.21
Kitchen
- Level: Basement
- Dimensions: 3.7 x 3.1
Living room
- Level: Main
- Dimensions: 3.75 x 2.87
Living room
- Level: Basement
- Dimensions: 6 x 2.4
Heating
- Forced Air, Gas
Cooling
- None
Appliances
- Included: Water Heater
Features
- In-Law Suite, Water Meter
- Flooring: Carpet Free
- Basement: Apartment,Separate Entrance
- Has fireplace: No
Interior area
- Living area range: 1100-1500 null
Property
Parking
- Total spaces: 5
- Parking features: Private
- Has garage: Yes
Features
- Pool features: None
- Waterfront features: None
Lot
- Size: 6,057 Square Feet
Details
- Parcel number: 164130028
Construction
Type & style
- Home type: SingleFamily
- Architectural style: Bungalow
- Property subtype: Single Family Residence
Materials
- Brick
- Foundation: Poured Concrete
- Roof: Asphalt Shingle
Utilities & green energy
- Sewer: Sewer
Community & HOA
Location
- Region: Oshawa
Financial & listing details
- Annual tax amount: C$4,787
- Date on market: 7/29/2026
REVEL REALTY INC.
REVEL REALTY INC.
By pressing Contact Agent, you agree that the real estate professional identified above may call/text you about your search, which may involve use of automated means and pre-recorded/artificial voices. You don't need to consent as a condition of buying any property, goods, or services. Message/data rates may apply. You also agree to our Terms of Use. Zillow does not endorse any real estate professionals. We may share information about your recent and future site activity with your agent to help them understand what you're looking for in a home.
Price history
Price history is unavailable.
Public tax history
Tax history is unavailable.
Climate risks
Neighborhood: Lakeview
Nearby schools
GreatSchools rating
No schools nearby
We couldn't find any schools near this home.
- C$750,0002 bd2 ba-- sqft794 Ritson Rd S, Oshawa, ON L1H5L4For Sale

- C$1,7002 bd1 ba-- sqft92 Wolfe St #5, Oshawa, ON L1H3T6For Rent
- C$1,8002 bd1 ba-- sqft92 Wolfe St #1A, Oshawa, ON L1H3T6For Rent

- C$1,7002 bd1 ba-- sqft92 Wolfe St #1, Oshawa, ON L1H3T6For Rent

- C$--1 bd1 ba1k sqft39 Sandra St E #2, Oshawa, ON L1H3W4Off Market
- C$--3 bd1 ba1.1k sqft39 Sandra St E #1, Oshawa, ON L1H3W4Off Market
- C$640,0003 bd2 ba-- sqft213 Conant St, Oshawa, ON L1H3S3For Sale
- C$--2 bd1 ba700 sqft793 Myers St #2, Oshawa, ON L1H5M9Off Market
Similar homes
- C$557,9003 bd2 ba-- sqft224 Medina Ct, Oshawa, ON L1J 7E1For Sale
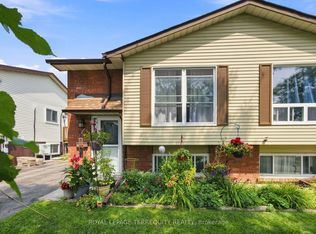 MLS ID #E13613652, ROYAL LEPAGE TERREQUITY REALTY. TRREB
 - C$549,0003 bd2 ba-- sqft225 Clarke St, Oshawa, ON L1H 5G2For Sale
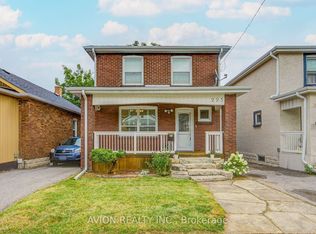 MLS ID #E13617970, AVION REALTY INC.. TRREB
 - C$624,9004 bd2 ba-- sqft172 Central Park Blvd S, Oshawa, ON L1H 5W7For Sale
 MLS ID #E13612436, Keller Williams Energy Real Estate. TRREB
 - C$599,0005 bd3 ba-- sqft136 Celina St, Oshawa, ON L1H 4N5For Sale
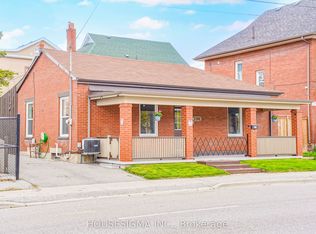 MLS ID #E13608838, HOUSESIGMA INC.. TRREB
 - C$475,0003 bd1 ba-- sqft1074 Simcoe St S, Oshawa, ON L1H 4L6For SaleMLS ID #E13613782, Royal LePage Frank Real Estate. TRREB
- C$549,0005 bd3 ba-- sqft751 Gifford St, Oshawa, ON L1H 4W1For SaleMLS ID #E13423154, CENTURY 21 LEADING EDGE REALTY INC.. TRREB
- C$600,0004 bd3 ba-- sqft784 Douglas St, Oshawa, ON L1H 5C9For SaleMLS ID #E13555406, RE/MAX GOLD REALTY INC.. TRREB
- C$540,0005 bd2 ba-- sqft111 Oshawa Blvd S, Oshawa, ON L1H 5R4For SaleMLS ID #E13547308, Keller Williams Energy Real Estate. TRREB
- C$499,8883 bd1 ba-- sqft544 Harmony Rd S, Oshawa, ON L1H 6V5For SaleMLS ID #E13615428, RIGHT AT HOME REALTY INC.. TRREB
- C$574,9005 bd2 ba-- sqft45 Albany St, Oshawa, ON L1H 2Y9For SaleMLS ID #E13477446, KIC Realty. TRREB
- C$578,8004 bd3 ba-- sqft201 Ritson Rd S, Oshawa, ON L1H 5H6For SaleMLS ID #E13520358, LPT REALTY. TRREB
- C$479,9995 bd2 ba-- sqft212 Court St, Oshawa, ON L1H 4W7For SaleMLS ID #E13586512, HOMELIFE/FUTURE REALTY INC.. TRREB
- C$573,9003 bd2 ba-- sqft1113 Valley Ct, Oshawa, ON L1J 3M4For SaleMLS ID #E13572516, SUTTON GROUP-HERITAGE REALTY INC.. TRREB
- C$599,9005 bd2 ba-- sqft1108 Valley Ct, Oshawa, ON L1J 3M5For SaleMLS ID #E13442010, BAY STREET GROUP INC.. TRREB
- C$515,0003 bd2 ba-- sqft138 Tylor Cres, Oshawa, ON L1H 5E9For SaleMLS ID #E13562486, DAN PLOWMAN TEAM REALTY INC.. TRREB
- C$594,0005 bd3 ba-- sqft175 Celina St, Oshawa, ON L1H 4N3For SaleMLS ID #E13546384, RE/MAX METROPOLIS REALTY. TRREB
- C$549,0004 bd3 ba1.4k sqft254 Bruce St, Oshawa, ON L1H 1R5For SaleMLS ID #40827259, Moe Kamali, Broker of Record, KAMALI GROUP REALTY. ITSO
- C$599,9993 bd2 ba-- sqft1128 Valley Ct N, Oshawa, ON L1J 3M5For SaleMLS ID #E13576560, CENTURY 21 LEADING EDGE REALTY INC.. TRREB
- C$599,9995 bd2 ba-- sqft1385 Park Rd S, Oshawa, ON L1J 4K4For SaleMLS ID #E13531422, RE/MAX ACE REALTY INC.. TRREB
- C$650,0004 bd2 ba-- sqft241 Annis St, Oshawa, ON L1H 3P8For SaleMLS ID #E13148626, REVEL Realty Inc.. TRREB
