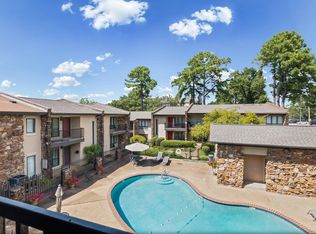
Welcome home to 863 S. Yates Unit 4, Yates Village Townhouse Condominiums, an established gated community in East Memphis. This 3 bedroom, 2.1 bath condo features laminate flooring on the main level, a kitchen with breakfast bar, and kitchen appliances, including the refrigerator, that are to remain. The downstairs den has sliding doors to a fenced back patio for relaxing or entertaining. Three bedrooms, including one with a walk-in closet. Community amenities include a neighborhood pool. Convenient location near I-240 with easy access to dining, entertainment, and Germantown.
For sale
$190,000
863 S Yates Rd APT 4, Memphis, TN 38120
3beds
1,675sqft
Condominium
Built in 1973
-- sqft lot
$182,500 Zestimate®
$113/sqft
$-- HOA
What's special
Kitchen with breakfast barNeighborhood pool
- 1 day
- 88
- 10
Likely to sell faster than
Zillow last checked:
Listing updated:
Listed by:
Anna E Bishop,
Crye-Leike, Inc., REALTORS 901-260-4780
Source: MAAR,MLS#: 10233735
Facts & features
Interior
Bedrooms & bathrooms
- Bedrooms: 3
- Bathrooms: 3
- Full bathrooms: 2
- 1/2 bathrooms: 1
Primary bedroom
- Features: Walk-In Closet(s), Carpet
- Level: Second
- Area: 165
- Dimensions: 11 x 15
Bedroom 2
- Features: Shared Bath, Carpet
- Level: Second
- Area: 110
- Dimensions: 11 x 10
Bedroom 3
- Features: Shared Bath, Carpet
- Level: Second
- Area: 130
- Dimensions: 13 x 10
Primary bathroom
- Features: Separate Shower, Tile Floor, Full Bath
Dining room
- Area: 117
- Dimensions: 9 x 13
Kitchen
- Features: Breakfast Bar, Separate Breakfast Room, W/D Connection in Kitchen
- Area: 120
- Dimensions: 12 x 10
Living room
- Features: Separate Living Room, Separate Den
- Area: 260
- Dimensions: 13 x 20
Den
- Area: 130
- Dimensions: 13 x 10
Heating
- Central
Cooling
- Central Air
Appliances
- Included: Range/Oven, Dishwasher, Refrigerator
Features
- All Bedrooms Up, Primary Up, 2 Full Primary Baths, Half Bath Down, Cable Wired, Walk-In Closet(s), Living Room, Den/Great Room, Kitchen, 1/2 Bath, Breakfast Room, Primary Bedroom, 2nd Bedroom, 3rd Bedroom, 2 or More Baths, Square Feet Source: AutoFill (MAARdata) or Public Records (Cnty Assessor Site)
- Flooring: Wood Laminate Floors, Part Carpet, Tile
- Windows: Window Treatments
- Has fireplace: No
- Common walls with other units/homes: End Unit
Interior area
- Total interior livable area: 1,675 sqft
Property
Parking
- Total spaces: 1
- Parking features: Assigned
- Covered spaces: 1
Features
- Stories: 2
- Patio & porch: Patio
- Pool features: Community, Neighborhood
- Fencing: Wood Fence
Lot
- Size: 7,405 Square Feet
- Dimensions: .17
- Features: Some Trees, Level, Landscaped
Details
- Parcel number: 056054 A00029
Construction
Type & style
- Home type: Condo
- Architectural style: Traditional
- Property subtype: Condominium
- Attached to another structure: Yes
Materials
- Brick Veneer
- Foundation: Slab
- Roof: Composition Shingles
Condition
- New construction: No
- Year built: 1973
Utilities & green energy
- Sewer: Public Sewer
- Water: Public
Community & HOA
Community
- Features: Other (See REMARKS)
- Security: Smoke Detector(s), Security Gate, Wrought Iron Security Drs
- Subdivision: Yates Village Townhouse Condo Blk 863
HOA
- Services included: Trash, Maintenance Structure, Maintenance Grounds, Management Fees, Parking
Location
- Region: Memphis
Financial & listing details
- Price per square foot: $113/sqft
- Tax assessed value: $178,700
- Annual tax amount: $2,355
- Price range: $190K - $190K
- Date on market: 11/3/2026
- Cumulative days on market: 2 days
- Listing terms: Conventional
Estimated market value
$182,500
$173,000 - $192,000
$1,913/mo
Price history
| Date | Event | Price |
|---|---|---|
| 11/3/2026 | Listed for sale | $190,000$113/sqft |
Source:  MAAR #10233735 Report a problem | ||
Public tax history
| Year | Property taxes | Tax assessment |
|---|---|---|
| 2025 | $2,355 +7.8% | $44,675 +34.7% |
| 2024 | $2,185 +8.1% | $33,175 |
| 2023 | $2,021 | $33,175 |
| 2022 | -- | $33,175 |
| 2021 | -- | $33,175 +43.6% |
| 2020 | $738 | $23,100 |
| 2019 | $738 -21.1% | $23,100 |
| 2018 | $936 -45.1% | $23,100 |
| 2017 | $1,705 +160.5% | $23,100 +20% |
| 2016 | $655 -27% | $19,250 |
| 2014 | $897 | $19,250 |
| 2013 | -- | $19,250 -31.6% |
| 2012 | -- | $28,125 |
| 2011 | -- | $28,125 |
| 2010 | -- | $28,125 |
| 2009 | -- | $28,125 -2.2% |
| 2008 | -- | $28,750 |
| 2007 | -- | $28,750 |
| 2006 | -- | $28,750 |
| 2005 | -- | $28,750 +24.9% |
| 2004 | -- | $23,025 |
| 2003 | -- | $23,025 |
| 2002 | -- | $23,025 |
| 2001 | -- | $23,025 +10% |
| 2000 | -- | $20,925 |
Find assessor info on the county website
Monthly payment
Est. payment
Payment breakdown
Explore the cost of this home by adjusting the details. Changes won't be saved.Climate risks
Neighborhood: East Memphis
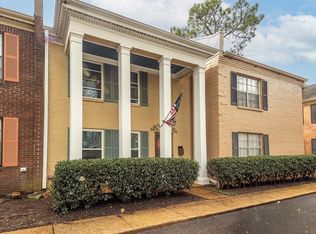
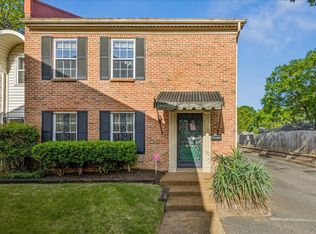
Similar homes
- $178,0002 bd2 ba1.2k sqftAudubon Square, Memphis, TN 38117For Sale
 MLS ID #10232664, Kim Brown, The Firm. MAAR
- $199,9003 bd2 ba1.1k sqft1297 Harpeth Dr, Memphis, TN 38134For Sale
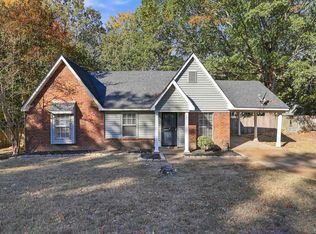 MLS ID #10233736, Dean Harris, CrestCore Realty MphsBrokerage. MAAR
- $186,0004 bd2 ba1.8k sqft1394 Chadwick Cir, Memphis, TN 38114For Sale
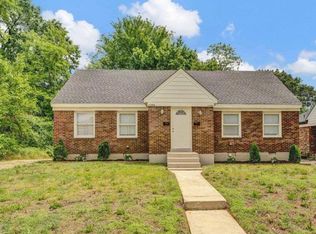 MLS ID #10233750, Jennifer G Moore, Fast Track Realty, LLC. MAAR
- $202,5003 bd3 ba1.8k sqftPerkins Gardens, Memphis, TN 38117For Sale
 MLS ID #10229601, Kelsey Proutey, Groome & Co.. MAAR
