Amazing opportunity for 2 tax parcels totaling 9.89 acres anchored by large rambler with foothill views and random elk sightings. Huge newer front and large rear decks, vaulted living room with brick fireplace & insert, country kitchen incl double ovens, large island, abundance of cabinets, open eating area with 2 French Doors each leading to front & rear decks. Large primary bedroom with updated bathroom & door out to side deck with jacuzzi. Bonus room upstairs incl. sink/bar and another possible office/hobby room. Side carport, solid utility shed and 1500 sq ft barn for additional uses. Mature evergreen trees behind the terraced back hillside. A little piece of heaven as you sit on your large front deck looking out at the foothills, watching as people ride their bikes on the grooved track on 5+ acres or the elk herd roaming by. Wonderful memories waiting for you to enjoy!
Active
Listed by: John L. Scott Enumclaw • Randall Adams
Price cut: $67.9K (9/7)
$1,795,300
863 Sheets Road, Buckley, WA 98321
3beds
2,195sqft
Single Family Residence
Built in 1980
9.89 Acres Lot
$1,741,900 Zestimate®
$818/sqft
$-- HOA
What's special
Elk herd roaming bySide carportLarge islandLarge rear decksAbundance of cabinetsRandom elk sightingsSolid utility shed
- 23 days
- 545
- 16
Zillow last checked:
Listing updated:
Listed by:
Randall Adams,
John L. Scott Enumclaw
Source: NWMLS as distributed by MLS GRID,MLS#: 2569922
Facts & features
Interior
Bedrooms & bathrooms
- Bedrooms: 3
- Bathrooms: 3
- Full bathrooms: 2
- 1/2 bathrooms: 1
- Main level bathrooms: 3
- Main level bedrooms: 3
Primary bedroom
- Level: Main
Bedroom
- Level: Main
Bedroom
- Level: Main
Bathroom full
- Level: Main
Bathroom full
- Level: Main
Other
- Level: Main
Bonus room
- Level: Second
Dining room
- Level: Main
Entry hall
- Level: Main
Kitchen with eating space
- Level: Main
Living room
- Level: Main
Rec room
- Level: Second
Utility room
- Level: Main
Heating
- Fireplace, Fireplace Insert, Forced Air, Heat Pump, Electric, Propane, Wood
Cooling
- Forced Air, Heat Pump
Appliances
- Included: Dishwasher, Refrigerator, Dishwasher(s), Refrigerator(s), Water Heater Location: Garage
Features
- Bath Off Primary, Ceiling Fan(s), Dining Room
- Flooring: Ceramic Tile, Hardwood, Slate, Vinyl, Carpet
- Doors: French Doors
- Windows: Dbl Pane/Storm Window, Skylight(s)
- Number of fireplaces: 1
- Fireplace features: Wood Burning, Main Level: 1, Fireplace
Interior area
- Total structure area: 2,195
- Total interior livable area: 2,195 sqft
Property
Parking
- Total spaces: 3
- Parking features: Attached Carport, Driveway, Attached Garage, Off Street, RV Parking
- Has attached garage: Yes
- Has carport: Yes
- Covered spaces: 3
Features
- Levels: One and One Half
- Stories: 1
- Entry location: Main
- Patio & porch: Bath Off Primary, Ceiling Fan(s), Dbl Pane/Storm Window, Dining Room, Fireplace, French Doors, Hot Tub/Spa, Skylight(s), Vaulted Ceiling(s)
- Has spa: Yes
- Spa features: Indoor
- Has view: Yes
- View description: Territorial
Lot
- Size: 9.89 Acres
- Features: Paved, Value In Land, Deck, Hot Tub/Spa, Outbuildings, Patio, Propane, RV Parking, Shop
- Topography: Sloped,Terraces
- Residential vegetation: Pasture, Wooded
Details
- Parcel number: 0619112046
- Zoning: R20
- Zoning description: Jurisdiction: City
- Special conditions: Standard
Construction
Type & style
- Home type: SingleFamily
- Architectural style: Traditional,1 1/2 Story
- Property subtype: Single Family Residence
Materials
- Wood Siding
- Foundation: Poured Concrete
- Roof: Composition
Condition
- Average
- Year built: 1980
- Major remodel year: 1994
Utilities & green energy
- Electric: Company: Puget Sound Energy
- Sewer: Septic Tank, Company: N/A
- Water: Public, Company: City of Buckley
Community & HOA
Community
- Subdivision: Buckley
HOA
- HOA phone: 253-948-8339
Location
- Region: Buckley
Financial & listing details
- Price per square foot: $818/sqft
- Tax assessed value: $660,300
- Annual tax amount: $8,011
- Date on market: 8/20/2026
- Cumulative days on market: 25 days
- Listing terms: Conventional,FHA,VA Loan
- Inclusions: Dishwasher(s), Refrigerator(s)
Estimated market value
$1,741,900
$1.65M - $1.83M
$3,450/mo
Price history
| Date | Event | Price |
|---|---|---|
| 9/7/2026 | Price change | $1,795,300-3.6%$818/sqft |
Source:  NWMLS as distributed by MLS GRID #2569922 Report a problem NWMLS as distributed by MLS GRID #2569922 Report a problem | ||
| 8/21/2026 | Listed for sale | $1,863,188+404.9%$849/sqft |
Source: NWMLS as distributed by MLS GRID #2569922 Report a problem | ||
| 9/26/2014 | Sold | $369,000-5.1%$168/sqft |
Source: NWMLS as distributed by MLS GRID #675803 Report a problem | ||
| 8/14/2014 | Pending sale | $389,000$177/sqft |
Source: John L Scott Real Estate #675803 Report a problem | ||
| 8/1/2014 | Listed for sale | $389,000$177/sqft |
Source: John L Scott Real Estate #675803 Report a problem | ||
Public tax history
| Year | Property taxes | Tax assessment |
|---|---|---|
| 2025 | $6,034 +1.3% | $660,300 +3.4% |
| 2024 | $5,957 +7.6% | $638,700 +5.5% |
| 2023 | $5,535 -2.6% | $605,200 -5.1% |
| 2022 | $5,684 -1.2% | $637,500 +15.7% |
| 2021 | $5,751 +20.1% | $551,200 +23.1% |
| 2019 | $4,788 -4.6% | $447,800 +7.2% |
| 2018 | $5,020 +19.5% | $417,600 +9.9% |
| 2017 | $4,202 +7.1% | $380,100 +37.2% |
| 2016 | $3,924 | $277,000 +12.2% |
| 2014 | $3,924 +4.1% | $246,900 +5.9% |
| 2013 | $3,771 | $233,100 +2.3% |
| 2012 | -- | $227,900 -14.1% |
| 2011 | -- | $265,300 -4.6% |
| 2010 | -- | $278,200 |
Find assessor info on the county website
Monthly payment
Est. payment
Payment breakdown
Explore the cost of this home by adjusting the details. Changes won't be saved.Climate risks
Neighborhood: 98321
Nearby schools
Schools provided by the listing agent
- Middle: White River Mid
- High: White River High
Source: NWMLS as distributed by MLS GRID. This data may not be complete. We recommend contacting the local school district to confirm school assignments for this home.
Similar homes
- $1,500,0003 bd3 ba2.8k sqftBurnett Landing, Buckley, WA 98321Active
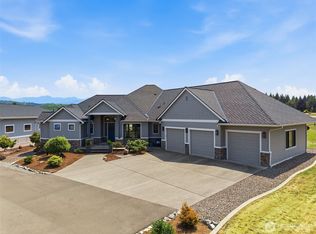 MLS ID #2556928, Stephen D. Heuer. NWMLS as distributed by MLS GRID
 - $1,175,0004 bd3 ba3.1k sqft26217 137th Street Ct E, Buckley, WA 98321Active
 MLS ID #2550517, Lauren Alvarez. NWMLS as distributed by MLS GRID
 - $1,699,9994 bd3 ba2.5k sqft41218 292nd Way SE, Enumclaw, WA 98022Active
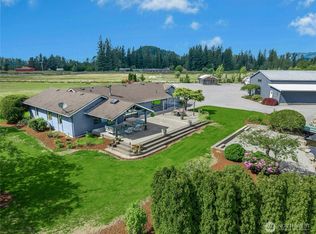 MLS ID #2544327, Beverly Auffray. NWMLS as distributed by MLS GRID
 - $950,0004 bd3 ba2.3k sqft27011 173rd Street E, Buckley, WA 98321Active
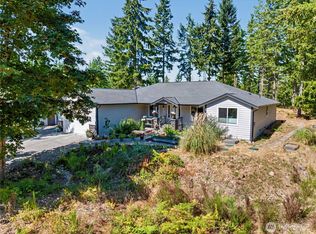 MLS ID #2574193, Todd V. Huizenga. NWMLS as distributed by MLS GRID
