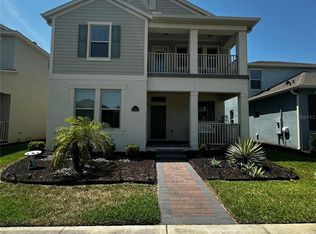
This beautifully renovated 3-bedroom, 2.5-bath luxury home in a prime Windermere location offers the perfect blend of modern elegance, comfort, and peaceful Florida living. The bright open-concept layout creates a seamless flow between the living, dining, and kitchen areas, ideal for both everyday living and entertaining. Recent renovations include new stairs with sleek glass railings, beautifully updated bathrooms, a smart bidet toilet, and new appliances, giving the home a fresh feel, while the downstairs showcases beautiful high-gloss tile flooring that adds to the bright, upscale atmosphere. Upstairs, an additional flex/living area offers the perfect space for a home office, yoga studio, reading retreat, or lounge. One of the home’s standout features is the expansive upstairs balcony, accessible from two bedrooms and overlooking the lake, where you can enjoy your morning coffee or unwind surrounded by mature trees, birds, and nature in a wonderfully quiet setting. The home also features a two-car garage and is conveniently located near the best schools, shopping, dining, entertainment, major roadways, and everyday amenities. With its lake views, open-concept design, extensive updates, flexible living spaces, peaceful natural surroundings, and sought-after Windermere location, this move-in-ready home offers an exceptional combination of luxury, tranquility, and convenience.
For sale
Price cut: $10K (9/10)
$529,000
8630 POWDER RIDGE TRAIL, WINDERMERE, FL 34786
3beds
1,853sqft
Single Family Residence
Built in 2014
1,853 Square Feet Lot
$517,800 Zestimate®
$285/sqft
$127/mo HOA
What's special
Lake viewsTwo-car garageOverlooking the lakeBeautifully updated bathroomsExtensive updatesNew appliancesFlexible living spaces
- 40 days
- 582
- 47
Zillow last checked:
Listing updated:
Listed by:
Marwa Benyahia 407-799-8494,
SUNCOAST CHOICE REALTY 516-476-8730
Source: Stellar MLS,MLS#: C7529514 Originating MLS: Port Charlotte
Originating MLS: Port Charlotte
Facts & features
Interior
Bedrooms & bathrooms
- Bedrooms: 3
- Bathrooms: 3
- Full bathrooms: 2
- 1/2 bathrooms: 1
Primary bedroom
- Features: Walk-In Closet(s)
- Level: Second
- Area: 192 Square Feet
- Dimensions: 16x12
Bedroom 1
- Features: Built-in Closet
- Level: Second
- Area: 120 Square Feet
- Dimensions: 10x12
Kitchen
- Features: Built-in Closet
- Level: First
- Area: 120 Square Feet
- Dimensions: 10x12
Living room
- Features: No Closet
- Level: First
- Area: 210 Square Feet
- Dimensions: 14x15
Heating
- Central
Cooling
- Central Air
Appliances
- Included: Dishwasher, Dryer, Microwave, Refrigerator, Washer
- Laundry: Laundry Room
Features
- Walk-In Closet(s)
- Flooring: Tile, Vinyl
- Has fireplace: No
Interior area
- Total structure area: 2,741
- Total interior livable area: 1,853 sqft
Video & virtual tour
Property
Parking
- Total spaces: 2
- Parking features: Garage - Attached
- Attached garage spaces: 2
Features
- Levels: Two
- Stories: 2
- Exterior features: Sidewalk
Lot
- Size: 1,853 Square Feet
Details
- Parcel number: 362327915900330
- Zoning: P-D
- Special conditions: None
Construction
Type & style
- Home type: SingleFamily
- Property subtype: Single Family Residence
Materials
- Block, Concrete, Stucco
- Foundation: Slab
- Roof: Shingle
Condition
- New construction: No
- Year built: 2014
Utilities & green energy
- Sewer: Public Sewer
- Water: Public
- Utilities for property: Electricity Available, Water Available
Community & HOA
Community
- Features: Park, Playground, Pool
- Pet fee: $0 monthly
- Subdivision: WINDERMERE TRAILS PHASE 1C
HOA
- Has HOA: Yes
- Amenities included: Playground, Pool, Recreation Facilities, Trail(s)
- Services included: Community Pool, Pool Maintenance, Recreational Facilities
- HOA fee: $127 monthly
- HOA name: Windermere Trails HOA
- Second HOA name: Windermere Trails HOA
Location
- Region: Windermere
Financial & listing details
- Price per square foot: $285/sqft
- Tax assessed value: $448,353
- Annual tax amount: $7,472
- Date on market: 8/15/2026
- Cumulative days on market: 41 days
- Listing terms: Cash,Conventional,FHA,VA Loan
- Ownership: Fee Simple
- Total actual rent: 30000
- Electric utility on property: Yes
- Road surface type: Asphalt
Estimated market value
$517,800
$492,000 - $544,000
$2,746/mo
Price history
| Date | Event | Price |
|---|---|---|
| 9/10/2026 | Price change | $529,000-1.9%$285/sqft |
Source:  Stellar MLS #C7529514 Report a problem Stellar MLS #C7529514 Report a problem | ||
| 9/4/2026 | Price change | $539,000-3.6%$291/sqft |
Source: Stellar MLS #C7529514 Report a problem | ||
| 8/15/2026 | Price change | $559,000+1.6%$302/sqft |
Source: Stellar MLS #C7529514 Report a problem | ||
| 8/17/2023 | Pending sale | $550,000$297/sqft |
Source: Stellar MLS #O6107918 Report a problem | ||
| 7/18/2023 | Price change | $550,000-2.7%$297/sqft |
Source: Stellar MLS #O6107918 Report a problem | ||
| 7/6/2023 | Price change | $565,000-1.7%$305/sqft |
Source: Stellar MLS #O6107918 Report a problem | ||
| 6/14/2023 | Price change | $575,000-0.7%$310/sqft |
Source: Stellar MLS #O6107918 Report a problem | ||
| 5/25/2023 | Price change | $579,000-1%$312/sqft |
Source: Stellar MLS #O6107918 Report a problem | ||
| 5/2/2023 | Listed for sale | $585,000+4.5%$316/sqft |
Source: Stellar MLS #O6107918 Report a problem | ||
| 7/1/2022 | Sold | $560,000-1.6%$302/sqft |
Source: Public Record Report a problem | ||
| 4/16/2022 | Pending sale | $569,000$307/sqft |
Source: Stellar MLS #O6012267 Report a problem | ||
| 4/11/2022 | Listed for sale | $569,000$307/sqft |
Source: Stellar MLS #O6012267 Report a problem | ||
| 4/7/2022 | Pending sale | $569,000$307/sqft |
Source: Stellar MLS #O6012267 Report a problem | ||
| 3/22/2022 | Listed for sale | $569,000+98.5%$307/sqft |
Source: Stellar MLS #O6012267 Report a problem | ||
| 7/30/2014 | Sold | $286,700$155/sqft |
Source: Public Record Report a problem | ||
Public tax history
| Year | Property taxes | Tax assessment |
|---|---|---|
| 2024 | $7,729 +16% | $448,353 +12.1% |
| 2023 | $6,661 +77.8% | $399,860 +57.5% |
| 2022 | $3,747 +1.1% | $253,915 +3% |
| 2021 | $3,704 +0.6% | $246,519 +1.4% |
| 2020 | $3,684 +1.3% | $243,115 +2.3% |
| 2019 | $3,637 +1.1% | $237,649 +1.9% |
| 2018 | $3,598 | $233,218 -5.2% |
| 2017 | $3,598 +1.5% | $246,025 +2.5% |
| 2016 | $3,545 +0.8% | $240,141 +8.1% |
| 2015 | $3,517 +238.3% | $222,168 +534.8% |
| 2014 | $1,040 +84.9% | $35,000 +59.1% |
| 2013 | $562 | $22,000 |
Find assessor info on the county website
Monthly payment
Est. payment
Payment breakdown
Explore the cost of this home by adjusting the details. Changes won't be saved.Climate risks
Neighborhood: 34786
Nearby schools
Schools provided by the listing agent
- Elementary: Bay Lake Elementary
- Middle: Horizon West Middle School
- High: Windermere High School
Source: Stellar MLS. This data may not be complete. We recommend contacting the local school district to confirm school assignments for this home.
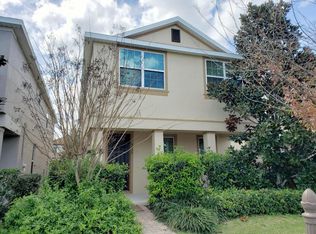
- $471,8004 bd3 ba2k sqft8636 Powder Ridge Trl, Windermere, FL 34786Off Market
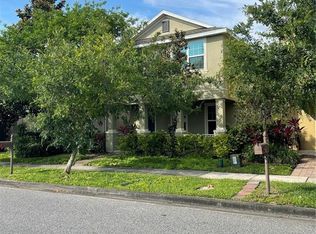
- $498,0004 bd3 ba2k sqft8624 Powder Ridge Trl, Windermere, FL 34786Sold
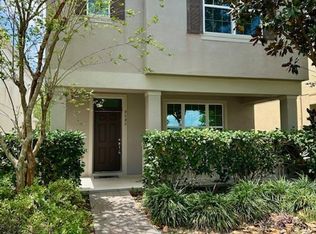
- $490,8004 bd3 ba2k sqft8642 Powder Ridge Trl, Windermere, FL 34786Off Market
- $466,3003 bd2 ba1.8k sqft8618 Powder Ridge Trl, Windermere, FL 34786Off Market
Similar homes
- $438,0004 bd3 ba1.6k sqft8386 IRON MOUNTAIN TRAIL, WINDERMERE, FL 34786For Sale

 MLS ID #S5154426, Hilda Teran Nava, MY REALTY GROUP, LLC.. Stellar MLS
 - $360,0002 bd3 ba1.3k sqft12417 CRUXBURY DRIVE, WINDERMERE, FL 34786For Sale
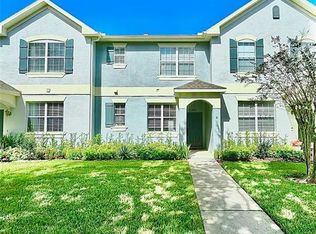 MLS ID #O6439656, Christopher Govatos, CHARLES RUTENBERG REALTY ORLANDO. Stellar MLS
 - $569,0004 bd4 ba2.2k sqft15929 MOONLIGHT BAY STREET, WINTER GARDEN, FL 34787For Sale
 MLS ID #S5153663, Alfonso Rangel, VALSTAR REALTY LLC. Stellar MLS
 - $545,0004 bd3 ba2.3k sqft1748 FLORENCE VISTA BOULEVARD, ORLANDO, FL 32818For Sale
 MLS ID #G5115807, Christine Newsome, OLYMPUS EXECUTIVE REALTY INC. Stellar MLS
 - $545,0003 bd2 ba1.8k sqft7736 ROLLINGRIDGE COURT, ORLANDO, FL 32835For SaleMLS ID #S5144028, Sylvia Marchese, TRANSCONTINENTAL REALTY GROUP,. Stellar MLS
- $528,9003 bd4 ba1.7k sqft5026 TIDEVIEW CIRCLE #17, ORLANDO, FL 32819For SaleMLS ID #S5148038, Valentina Moncayo Giraldo, LPT REALTY, LLC. Stellar MLS
- $515,0004 bd3 ba2.2k sqft2526 HOLLY BERRY CIRCLE, CLERMONT, FL 34711For SaleMLS ID #S5153000, Victor Pizarro, HOME WISE REALTY GROUP, INC.. Stellar MLS
- $549,9003 bd2 ba1.8k sqft2400 LAUDERDALE COURT, ORLANDO, FL 32805For SaleMLS ID #O6421364, Steve Clark, CHARLES RUTENBERG REALTY ORLANDO. Stellar MLS
- $479,9904 bd3 ba1.7k sqft2660 ONEIDA LOOP, KISSIMMEE, FL 34747For SaleMLS ID #O6433486, Juliett Douglas, FATHOM REALTY FL LLC. Stellar MLS
- $550,0004 bd3 ba2.1k sqft4687 FAIRY TALE CIRCLE, KISSIMMEE, FL 34746For SaleMLS ID #O6292839, Edwin Nieves, CHARLES RUTENBERG REALTY ORLANDO. Stellar MLS
- $495,0004 bd3 ba2.3k sqft12212 HOLLY JANE COURT, ORLANDO, FL 32824For SaleMLS ID #O6434047, Ozzie Quiroz, COLDWELL BANKER REALTY. Stellar MLS
- $489,0003 bd3 ba2.5k sqft8766 THE ESPLANADE #23, ORLANDO, FL 32836For SaleMLS ID #O6410736, Sina Albekord, CORCORAN PREMIER REALTY. Stellar MLS
- $515,0004 bd3 ba2.1k sqft14075 LOCHEND WAY, WINTER GARDEN, FL 34787For SaleMLS ID #O6439835, Edouard Sarkissian, COLDWELL BANKER REALTY. Stellar MLS
- $455,0003 bd2 ba1.9k sqft2690 BOND STREET, CLERMONT, FL 34711For SaleMLS ID #S5156935, Nelly Narvaez, LA ROSA REALTY KISSIMMEE. Stellar MLS
- $499,9004 bd3 ba2.3k sqft3133 RIACHUELO LANE, KISSIMMEE, FL 34744For SaleMLS ID #O6430008, Sebastian Bustillo, LOKATION. Stellar MLS
- $439,9903 bd2 ba2k sqft1044 NIN STREET, ORLANDO, FL 32835For SaleMLS ID #O6407207, Fernanda Oli Soares Santos de Oliveira, WRA BUSINESS & REAL ESTATE. Stellar MLS
- $519,0004 bd2 ba1.8k sqft1836 DELROSE ROAD, KISSIMMEE, FL 34744For SaleMLS ID #S5155882, Lorena Ferrer, LA ROSA REALTY LLC. Stellar MLS
- $479,0004 bd2 ba2.2k sqft1424 CLUBMAN DRIVE, DAVENPORT, FL 33896For SaleMLS ID #S5145294, Roque Acevedo, ONE TEAM REALTY. Stellar MLS
- $505,0004 bd5 ba2.3k sqft3120 BRASILIA AVENUE, KISSIMMEE, FL 34747For SaleMLS ID #O6325728, Antonio Valentino, AVAL REALTY LLC. Stellar MLS
- $459,9905 bd3 ba1.8k sqft2659 AUTUMN CREEK CIRCLE, KISSIMMEE, FL 34747For SaleMLS ID #S5151983, Ceila Morales, EXP REALTY LLC. Stellar MLS
