
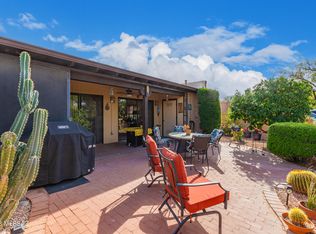
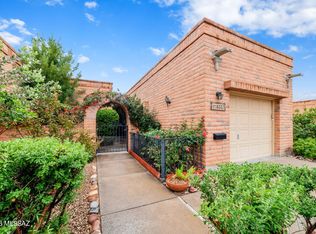
PRICE ADJUSTMENT and More, seller if offering the ''current reserve'' as incentive at Sundays open House. Please inquire with Listing Agent. You are invited to this Lovely location high up on a Hill. It captures spectacular mountain vista views, the green golf course across the street and Primo sunsets. You may want to park a chair either on the back patio or side yard to partake in the common Tucsonan past time of weather tracking, be it our famous storms or night sky's. The slump block architectural detail to this age restricted Town-Home community is unknown but was inspired by a visionary and built by Fairfield Homes (see posted history.) This 2 BR home has ''just enough'' space to every room, the kitchen features a unique slab counter top and cherry cabinets, the primary bedroom offers a walk in closet with sliding door access that offers views. Living here is a lifestyle that boasts luxury with a casual ease of living and community amenities. May I mention the 2 car garage with extra cabinet storage and epoxy floors, situated on a street that ends into hillside natural desert, and guest parking. Or the Foothills Mall being rebuilt down the street with every amenity needed or wanted. Venture over to see if this feels like the right place for you. Maybe you can see yourself here and add the TLC only you can provide.
For sale
Price cut: $7K (3/8)
$368,000
8563 N Candlewood Loop, Tucson, AZ 85704
2beds
1,225sqft
Est.: Get pre-qualified
Townhouse
Built in 1985
5,227 Square Feet Lot
$360,100 Zestimate®
$300/sqft
$87/mo HOA
What's special
Spectacular mountain vista viewsPrimo sunsetsSlump block architectural detailCherry cabinetsSide yardBack patio
- 136 days |
- 281 |
- 15 |
Zillow last checked:
Listing updated:
Listed by:
Judie R Pradier 520-271-1081,
Realty Executives Arizona Territory,
Michelle Renee Morton 520-539-0398,
Realty Executives Arizona Territory
Source: MLS of Southern Arizona,MLS#: 22600875
Tour with a local agent
Facts & features
Interior
Bedrooms & bathrooms
- Bedrooms: 2
- Bathrooms: 2
- Full bathrooms: 2
Heating
- Forced Air, Natural Gas
Cooling
- Central Air, Ceiling Fan(s)
Appliances
- Included: Dishwasher, Refrigerator, Electric Range, Lazy Susan, Electric Oven
- Laundry: Laundry Closet, Washer, Dryer
Features
- Entrance Foyer, Walk-In Closet(s)
- Flooring: Ceramic Tile, Engineered Hardwood
- Windows: Skylight(s), Double Pane Windows
- Has fireplace: No
- Fireplace features: None
Interior area
- Total structure area: 1,225
- Total interior livable area: 1,225 sqft
Video & virtual tour
Property
Parking
- Total spaces: 2
- Parking features: Attached Garage Cabinets
- Attached garage spaces: 2
Accessibility
- Accessibility features: None
Features
- Levels: One
- Stories: 1
- Patio & porch: Covered, Paver, Patio
- Exterior features: Courtyard
- Pool features: None
- Has spa: Yes
- Spa features: None
- Has view: Yes
- View description: Mountain(s), Sunset, Golf Course, Residential
Lot
- Size: 5,227 Square Feet
- Dimensions: 42x128x41x120
- Features: Decorative Gravel, Shrubs, Borders Common Area, Corner Lot, Hillside Lot, North/South Exposure, Elevated Lot
Details
- Parcel number: 225244510
- Zoning: Pima County - CR5
- Special conditions: None
Construction
Type & style
- Home type: Townhouse
- Architectural style: Contemporary
- Property subtype: Townhouse
Materials
- Brick, Slump Block
- Roof: Built-Up,Rolled/Hot Mop
Condition
- Year built: 1985
Utilities & green energy
- Sewer: Sewer Connected
- Water: None, Water Company
Community & HOA
Community
- Features: Pool, Spa, Tennis Court(s), Rec Center, Paved Street, Sidewalks
- Security: Window Bars, Rolling Security Doors, Wrought Iron Security Door
- Senior community: Yes
- Subdivision: Fairfield La Cholla Hills
HOA
- Has HOA: Yes
- Amenities included: Spa/Hot Tub, Tennis Court(s)
- Services included: Common Area Maint, Street Maint
- HOA fee: $87 monthly
- HOA name: La Cholla Hills HOA
Location
- Region: Tucson
Financial & listing details
- Price per square foot: $300/sqft
- Tax assessed value: $267,007
- Annual tax amount: $2,138
- Date on market: 1/14/2026
- Cumulative days on market: 142 days
- Listing terms: FHA,VA Loan,Conventional,Cash
- Road surface type: Paved
Estimated market value
$360,100
$342,000 - $378,000
$1,808/mo
Price history
| Date | Event | Price |
|---|---|---|
| 3/8/2026 | Price change | $368,000-1.9%$300/sqft |
Source:  MLS of Southern Arizona #22600875 Report a problem MLS of Southern Arizona #22600875 Report a problem | ||
| 1/14/2026 | Listed for sale | $375,000+21%$306/sqft |
Source: MLS of Southern Arizona #22600875 Report a problem | ||
| 7/7/2022 | Sold | $310,000-3.1%$253/sqft |
Source: MLS of Southern Arizona #22131510 Report a problem | ||
| 6/2/2022 | Pending sale | $320,000$261/sqft |
Source: MLS of Southern Arizona #22131510 Report a problem | ||
| 5/27/2022 | Price change | $320,000-1.2%$261/sqft |
Source: MLS of Southern Arizona #22131510 Report a problem | ||
| 4/21/2022 | Price change | $324,000-1.2%$264/sqft |
Source: MLS of Southern Arizona #22131510 Report a problem | ||
| 3/31/2022 | Price change | $328,000-2.1%$268/sqft |
Source: MLS of Southern Arizona #22131510 Report a problem | ||
| 12/13/2021 | Listed for sale | $335,000+10%$273/sqft |
Source: MLS of Southern Arizona #22131510 Report a problem | ||
| 12/2/2021 | Sold | $304,500+69.2%$249/sqft |
Source: Public Record Report a problem | ||
| 5/5/2017 | Sold | $180,000-2.7%$147/sqft |
Source: MLS of Southern Arizona #21708629 Report a problem | ||
| 4/8/2017 | Pending sale | $185,000$151/sqft |
Source: Tierra Antigua Realty #21708629 Report a problem | ||
| 3/30/2017 | Listed for sale | $185,000+71.3%$151/sqft |
Source: Tierra Antigua Realty #21708629 Report a problem | ||
| 5/23/2014 | Listing removed | $1,000$1/sqft |
Source: Melinda Louise Real Estate #21412908 Report a problem | ||
| 5/6/2014 | Listed for rent | $1,000$1/sqft |
Source: Zillow Rental Network Report a problem | ||
| 8/20/1996 | Sold | $108,000$88/sqft |
Source: MLS of Southern Arizona #9607533 Report a problem | ||
Public tax history
| Year | Property taxes | Tax assessment |
|---|---|---|
| 2025 | $2,048 -8.1% | $26,701 +6.1% |
| 2024 | $2,229 +4.6% | $25,158 +24.6% |
| 2023 | $2,131 +2% | $20,188 +17.4% |
| 2022 | $2,089 +1.6% | $17,202 +3.4% |
| 2021 | $2,057 +3.1% | $16,634 +2.3% |
| 2020 | $1,995 | $16,253 +14.4% |
| 2019 | $1,995 +4.1% | $14,209 +15.5% |
| 2018 | $1,917 -3% | $12,299 |
| 2017 | $1,977 +50.3% | $12,299 +0.4% |
| 2016 | $1,315 +18.4% | $12,246 +5% |
| 2015 | $1,110 | $11,663 |
| 2014 | -- | -- |
| 2013 | -- | $123,104 |
| 2012 | -- | -- |
| 2011 | -- | -- |
| 2010 | -- | -- |
| 2009 | -- | -- |
| 2007 | -- | -- |
| 2006 | -- | -- |
| 2005 | -- | -- |
| 2004 | -- | -- |
| 2003 | -- | -- |
| 2002 | -- | -- |
| 2001 | $1,270 +12.9% | -- |
| 2000 | $1,125 | -- |
Find assessor info on the county website
Monthly payment
Est. payment$--/mo
Payment breakdown
Explore the cost of this home by adjusting the details. Changes won't be saved.
All calculations are estimates and provided by Zillow, Inc. for informational purposes only. Actual amounts may vary.
HOA fees may include property taxes on listings classified as Co-Ops. Contact the listing agent and/or owner for fee details.
Mortgage interest rates are dependent on a number of factors, including credit score, down payment, and repayment length. Interest rate data provided by Zillow Group Marketplace, Inc. as of 1/1/1970 from various mortgage lenders with which we have lead or other similar arrangements; the Estimated Payment is an average of those rates.
See how much you could borrow to make a competitive offer.
Climate risks
Neighborhood: Casas Adobes
Nearby schools
GreatSchools rating
- 6/10Mesa Verde Elementary SchoolGrades: PK-5Distance: 0.6 mi
- 8/10Lawrence W Cross Middle SchoolGrades: 6-8Distance: 1.8 mi
- 7/10Canyon Del Oro High SchoolGrades: PK,9-12Distance: 2.5 mi
Schools provided by the listing agent
- Elementary: Mesa Verde
- Middle: Cross
- High: Canyon Del Oro
Source: MLS of Southern Arizona. This data may not be complete. We recommend contacting the local school district to confirm school assignments for this home.


A local agent can set up tours, give advice and negotiate with sellers.
A local lender can help you make sure your offer is ready when you are.




- Arizona
- Pima County
- Tucson
- 85704
- Casas Adobes
- 8563 N Candlewood Loop
Nearby cities
Nearby neighborhoods
Nearby zip codes
Other Tucson Topics
