Welcome home to this immaculate, bright, and spacious 3-bedroom, 2-bath split-level situated on an oversized lot in a beautiful residential neighborhood. This meticulously maintained home features a beautifully updated kitchen with modern finishes, renovated bathroom, a cozy stone fireplace, and a finished lower-level offering additional living space. The all-brick exterior, oversized 2.5-car garage, expansive driveway, and huge backyard provide exceptional curb appeal and functionality. Tucked away on a quiet dead-end street with a gorgeous park just steps away, this home offers the perfect blend of comfort, style, and location.
Contingent
$574,000
8631 W Stolting Rd, Niles, IL 60714
3beds
2,500sqft
Single Family Residence
Built in 1973
9,300 Square Feet Lot
$576,600 Zestimate®
$230/sqft
$-- HOA
What's special
Cozy stone fireplaceAll-brick exteriorQuiet dead-end streetHuge backyardExceptional curb appealRenovated bathroomExpansive driveway
- 14 days
- 477
- 18
Zillow last checked:
Listing updated:
Listed by:
Nick Nastos nick@chicagospropertyshop.com,
Fulton Grace Realty
Source: MRED as distributed by MLS GRID,MLS#: 12750758
Facts & features
Interior
Bedrooms & bathrooms
- Bedrooms: 3
- Bathrooms: 2
- Full bathrooms: 2
Rooms
- Room types: Office
Primary bedroom
- Features: Flooring (Carpet)
- Level: Second
- Area: 132 Square Feet
- Dimensions: 12X11
Bedroom 2
- Features: Flooring (Carpet)
- Level: Second
- Area: 121 Square Feet
- Dimensions: 11X11
Bedroom 3
- Features: Flooring (Carpet)
- Level: Second
- Area: 130 Square Feet
- Dimensions: 13X10
Dining room
- Features: Flooring (Hardwood)
- Level: Main
- Area: 99 Square Feet
- Dimensions: 9X11
Family room
- Features: Flooring (Hardwood)
- Level: Lower
- Area: 350 Square Feet
- Dimensions: 25X14
Kitchen
- Features: Kitchen (Island), Flooring (Hardwood)
- Level: Main
- Area: 154 Square Feet
- Dimensions: 14X11
Laundry
- Level: Basement
- Area: 90 Square Feet
- Dimensions: 9X10
Living room
- Features: Flooring (Hardwood)
- Level: Main
- Area: 299 Square Feet
- Dimensions: 23X13
Office
- Level: Lower
- Area: 180 Square Feet
- Dimensions: 18X10
Heating
- Natural Gas, Forced Air
Cooling
- Central Air
Appliances
- Laundry: Gas Dryer Hookup
Features
- Quartz Counters
- Basement: Partially Finished,Partial
- Number of fireplaces: 1
- Fireplace features: Wood Burning, Family Room
Interior area
- Total structure area: 0
- Total interior livable area: 2,500 sqft
Property
Parking
- Total spaces: 2.5
- Parking features: Concrete, Garage Door Opener, Yes, Garage Owned, Detached, Garage
- Garage spaces: 2.5
- Has uncovered spaces: Yes
Accessibility
- Accessibility features: No Disability Access
Features
- Levels: Split Level
Lot
- Size: 9,300 Square Feet
- Dimensions: 50 X 186
Details
- Parcel number: 09231022110000
- Special conditions: List Broker Must Accompany
Construction
Type & style
- Home type: SingleFamily
- Architectural style: Split Level
- Property subtype: Single Family Residence
Materials
- Brick
- Roof: Asphalt
Condition
- New construction: No
- Year built: 1973
Utilities & green energy
- Sewer: Public Sewer
- Water: Lake Michigan
Community & HOA
HOA
- Services included: None
Location
- Region: Niles
Financial & listing details
- Price per square foot: $230/sqft
- Tax assessed value: $383,440
- Annual tax amount: $9,366
- Date on market: 9/3/2026
- Ownership: Fee Simple
Estimated market value
$576,600
$548,000 - $605,000
$3,221/mo
Price history
| Date | Event | Price |
|---|---|---|
| 9/9/2026 | Contingent | $574,000$230/sqft |
Source:  MRED as distributed by MLS GRID #12750758 Report a problem MRED as distributed by MLS GRID #12750758 Report a problem | ||
| 9/3/2026 | Listed for sale | $574,000$230/sqft |
Source: MRED as distributed by MLS GRID #12750758 Report a problem | ||
| 9/3/2026 | Listing removed | $574,000$230/sqft |
Source: MRED as distributed by MLS GRID #12729026 Report a problem | ||
| 8/31/2026 | Contingent | $574,000$230/sqft |
Source: MRED as distributed by MLS GRID #12729026 Report a problem | ||
| 8/10/2026 | Listed for sale | $574,000-4.2%$230/sqft |
Source: MRED as distributed by MLS GRID #12729026 Report a problem | ||
| 8/10/2026 | Listing removed | $599,000$240/sqft |
Source: MRED as distributed by MLS GRID #12726664 Report a problem | ||
| 8/6/2026 | Listed for sale | $599,000$240/sqft |
Source: MRED as distributed by MLS GRID #12726664 Report a problem | ||
| 8/6/2026 | Listing removed | $599,000$240/sqft |
Source: MRED as distributed by MLS GRID #12711638 Report a problem | ||
| 7/27/2026 | Listed for sale | $599,000+66.4%$240/sqft |
Source: MRED as distributed by MLS GRID #12711638 Report a problem | ||
| 10/12/2016 | Sold | $360,000-1.4%$144/sqft |
Source: MRED as distributed by MLS GRID #09244545 Report a problem | ||
| 9/8/2016 | Pending sale | $365,000$146/sqft |
Source: Partners 4U Realty Inc #09244545 Report a problem | ||
| 8/25/2016 | Price change | $365,000-2.7%$146/sqft |
Source: Partners 4U Realty Inc #09244545 Report a problem | ||
| 8/9/2016 | Price change | $375,000-5.1%$150/sqft |
Source: Partners 4U Realty Inc #09244545 Report a problem | ||
| 7/30/2016 | Price change | $395,000+5.3%$158/sqft |
Source: Partners 4U Realty Inc #09244545 Report a problem | ||
| 7/26/2016 | Listed for sale | $375,000$150/sqft |
Source: Partners 4U Realty Inc #09244545 Report a problem | ||
| 7/18/2016 | Pending sale | $375,000$150/sqft |
Source: Partners 4U Realty Inc #09244545 Report a problem | ||
| 6/20/2016 | Price change | $375,000-5.1%$150/sqft |
Source: Partners 4U Realty Inc #09244545 Report a problem | ||
| 6/10/2016 | Price change | $395,000-7.1%$158/sqft |
Source: Partners 4U Realty Inc #09244545 Report a problem | ||
| 6/2/2016 | Listed for sale | $425,000$170/sqft |
Source: Partners 4U Realty Inc #09244545 Report a problem | ||
Public tax history
| Year | Property taxes | Tax assessment |
|---|---|---|
| 2024 | $9,366 +3.8% | $38,344 +0% |
| 2023 | $9,025 +6.8% | $38,343 |
| 2022 | $8,451 +23.3% | $38,343 +42.3% |
| 2021 | $6,855 +4.7% | $26,954 |
| 2020 | $6,545 -30.4% | $26,954 -30.9% |
| 2019 | $9,401 +1.8% | $39,018 +12.7% |
| 2018 | $9,234 +1% | $34,625 |
| 2017 | $9,143 +7.2% | $34,625 |
| 2016 | $8,532 +0.3% | $34,625 +9.5% |
| 2015 | $8,506 +20.4% | $31,622 |
| 2014 | $7,063 -12.4% | $31,622 |
| 2013 | $8,059 +61.3% | $31,622 -23.6% |
| 2012 | $4,997 +7.4% | $41,409 |
| 2011 | $4,652 +12.6% | $41,409 |
| 2010 | $4,133 +9.7% | $41,409 -2.7% |
| 2009 | $3,767 +1.4% | $42,552 -12% |
| 2008 | $3,715 -4.3% | $48,356 |
| 2007 | $3,881 -11.9% | $48,356 +26.2% |
| 2006 | $4,406 -30.2% | $38,306 |
| 2005 | $6,308 +19% | $38,306 |
| 2004 | $5,300 +3.8% | $38,306 +25.7% |
| 2003 | $5,107 +3.4% | $30,472 |
| 2002 | $4,937 +13% | $30,472 |
| 2001 | $4,371 +1% | $30,472 +19.6% |
| 2000 | $4,328 +1.5% | $25,474 |
| 1999 | $4,265 | $25,474 |
Find assessor info on the county website
Monthly payment
Est. payment
Payment breakdown
Explore the cost of this home by adjusting the details. Changes won't be saved.Climate risks
Neighborhood: Ransom Ridge
Nearby schools
Schools provided by the listing agent
- Middle: Gemini Junior High School
- High: Maine East High School
- District: 63
Source: MRED as distributed by MLS GRID. This data may not be complete. We recommend contacting the local school district to confirm school assignments for this home.
Similar homes
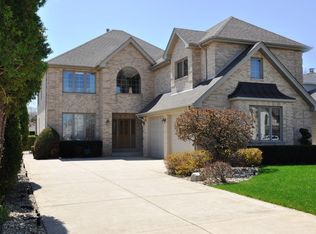
- $569,9003 bd2 ba1.9k sqft1610 E Dogwood Ln, Mount Prospect, IL 60056Price Change
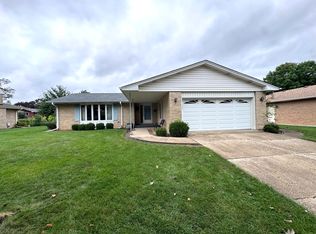 MLS ID #12754422, Becky Lippstreuer, SRES, Berkshire Hathaway HomeServices Starck Real Estate. MRED as distributed by MLS GRID
 - $599,0003 bd2 ba1.4k sqft532 N Redfield Ct, Park Ridge, IL 60068Active
 MLS ID #12739037, Pepa Filtcheva, @properties Christie's International Real Estate. MRED as distributed by MLS GRID
 - $475,0003 bd2 ba1.6k sqft453 Elder Ln, Glenview, IL 60025Active
 MLS ID #12758204, Anam Hargey, Real Broker LLC. MRED as distributed by MLS GRID
 - $585,0004 bd3 ba2.2k sqft1300 Knollwood Rd, Deerfield, IL 60015New
 MLS ID #12750182, Stephanie Malk, Compass. MRED as distributed by MLS GRID
