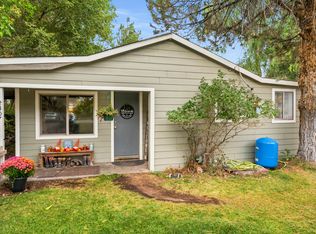
Cute home very close to schools and offering recent tile flooring in the kitchen and bath, stone counter tops in the kitchen with tile backsplash. The home has nice light and an ample living room. The bathroom has a double sink vanity and the home has updated light fixtures and doors. Very cute home with a fenced backyard and sprinkler system front and back as well as a garden area. The listing agent is one of the sellers.
Active
$329,900
921 SE Algonquian Ct, Prineville, OR 97754
3beds
1baths
1,076sqft
Single Family Residence
Built in 1990
5,227 Square Feet Lot
$329,200 Zestimate®
$307/sqft
$-- HOA
What's special
Fenced backyardNice lightGarden area
- 6 days
- 143
- 6
Likely to sell faster than
Zillow last checked:
Listing updated:
Listed by:
Century 21 North Homes Realty 541-548-2131
Source: Oregon Datashare,MLS#: 220230128
Facts & features
Interior
Bedrooms & bathrooms
- Bedrooms: 3
- Bathrooms: 1
Heating
- Baseboard, Electric
Cooling
- None
Appliances
- Included: Dishwasher, Oven, Range, Range Hood, Refrigerator, Water Heater
Features
- Double Vanity, Linen Closet, Solid Surface Counters
- Flooring: Carpet, Tile
- Windows: Double Pane Windows, Vinyl Frames
- Basement: None
- Has fireplace: No
- Common walls with other units/homes: No Common Walls,No One Above,No One Below
Interior area
- Total structure area: 1,076
- Total interior livable area: 1,076 sqft
Property
Parking
- Total spaces: 1
- Parking features: Attached, Driveway
- Attached garage spaces: 1
- Has uncovered spaces: Yes
Features
- Levels: One
- Stories: 1
- Fencing: Fenced
- Has view: Yes
- View description: Neighborhood
Lot
- Size: 5,227 Square Feet
- Features: Landscaped, Level, Sprinkler Timer(s), Sprinklers In Front, Sprinklers In Rear
Details
- Parcel number: 13570
- Zoning description: R2; General Residential
- Special conditions: Standard
Construction
Type & style
- Home type: SingleFamily
- Architectural style: Ranch
- Property subtype: Single Family Residence
Materials
- Frame
- Foundation: Stemwall
- Roof: Composition
Condition
- New construction: No
- Year built: 1990
Utilities & green energy
- Sewer: Public Sewer
- Water: Public, Water Meter
Community & HOA
Community
- Security: Smoke Detector(s)
- Subdivision: Hardenbrook Park
HOA
- Has HOA: No
Location
- Region: Prineville
Financial & listing details
- Price per square foot: $307/sqft
- Tax assessed value: $255,170
- Annual tax amount: $2,012
- Date on market: 10/16/2026
- Listing terms: Cash,Conventional,FHA
- Inclusions: dishwasher, range, refrigerator
- Road surface type: Paved
Estimated market value
$329,200
$313,000 - $346,000
$2,026/mo
Price history
| Date | Event | Price |
|---|---|---|
| 10/16/2026 | Listed for sale | $329,900+226.6%$307/sqft |
Source:  Oregon Datashare #220230128 Report a problem | ||
| 7/29/2016 | Sold | $101,000+1%$94/sqft |
Source: Oregon Datashare #201603401 Report a problem | ||
| 5/6/2016 | Pending sale | $100,000$93/sqft |
Source: RE/MAX Out West Realty LLC #201603401 Report a problem | ||
| 4/16/2016 | Listed for sale | $100,000+66.9%$93/sqft |
Source: RE/MAX Out West Realty LLC #201603401 Report a problem | ||
| 8/22/2012 | Listing removed | $59,900$56/sqft |
Source: The Associates real estate, inc. #201204403 Report a problem | ||
| 7/14/2012 | Listed for sale | $59,900-62.1%$56/sqft |
Source: The Associates real estate, inc. #201204403 Report a problem | ||
| 11/2/2007 | Sold | $158,100$147/sqft |
Source: Public Record Report a problem | ||
Public tax history
| Year | Property taxes | Tax assessment |
|---|---|---|
| 2025 | $2,013 +2.6% | $124,460 +3% |
| 2024 | $1,962 +3.5% | $120,840 +3% |
| 2023 | $1,895 +3.1% | $117,330 +3% |
| 2022 | $1,838 +0.5% | $113,920 +3% |
| 2021 | $1,828 +2.8% | $110,610 +3% |
| 2020 | $1,778 +3.5% | $107,396 |
| 2019 | $1,718 +2.7% | -- |
| 2018 | $1,673 | $101,231 +3% |
| 2017 | $1,673 +6.3% | $98,283 +6.1% |
| 2016 | $1,574 | $92,641 |
| 2015 | $1,574 +4.3% | $92,641 +6.1% |
| 2013 | $1,509 +19.9% | $87,323 +14.4% |
| 2012 | $1,258 -1.9% | $76,340 -1.2% |
| 2011 | $1,282 -8.5% | $77,280 -8.8% |
| 2010 | $1,401 | $84,780 +0.9% |
| 2009 | -- | $84,063 +3% |
| 2008 | -- | $81,615 +3% |
| 2007 | -- | $79,238 |
Find assessor info on the county website
Monthly payment
Est. payment
Payment breakdown
Explore the cost of this home by adjusting the details. Changes won't be saved.Climate risks
Neighborhood: 97754
Nearby schools
Schools provided by the listing agent
- Middle: Crook County Middle
- High: Crook County High
Source: Oregon Datashare. This data may not be complete. We recommend contacting the local school district to confirm school assignments for this home.
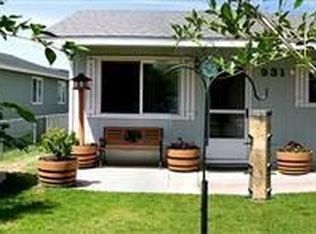
- $302,8003 bd1 ba1k sqft931 SE Algonquian Ct, Prineville, OR 97754Off Market
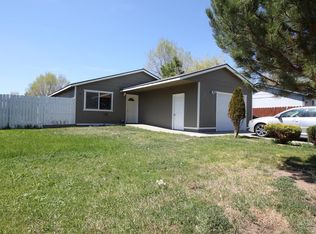
- $331,3003 bd1 ba1k sqft909 SE Algonquian Ct, Prineville, OR 97754Off Market
- $316,3003 bd1 ba1k sqft941 SE Algonquian Ct, Prineville, OR 97754Off Market
- $322,9003 bd1 ba1.3k sqft901 SE Algonquian Ct, Prineville, OR 97754Off Market

Similar homes
- $325,0003 bd1 ba1.3k sqft1242 SE 8th St, Prineville, OR 97754For Sale
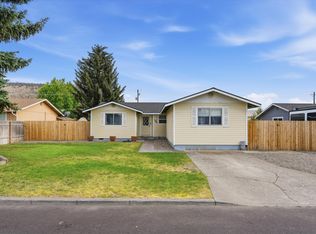
 MLS ID #220225376, Paris Jane Thi Bassett, Engel & Voelkers Bend. Oregon Datashare
- $--2 bd1 ba960 sqft786 SE Idlewood St, Prineville, OR 97754Auction
 Auction.com 2
- $395,0003 bd1 ba1.2k sqft2307 SE Willowdale Ln, Prineville, OR 97754For Sale
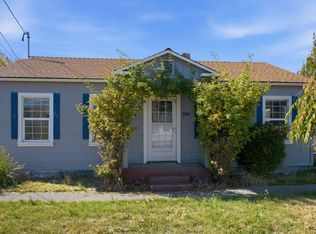
 MLS ID #220229913, Dalene Maykut, Root & Branch Realty Group. Oregon Datashare
- $332,5002 bd1 ba1.3k sqft195 S Main St, Prineville, OR 97754For Sale
 MLS ID #220229753, Christopher Cox, Bend Dreams Realty LLC. Oregon Datashare
- $375,0003 bd2 ba1.5k sqft790 SE Garner St, Prineville, OR 97754For Sale
 MLS ID #846009, LAURA GILLOTT, Keller Williams Realty Mid-Willamette - Gillott Team. WVMLS
- $375,0003 bd2 ba1.2k sqft2555 SE Paulina Hwy, Prineville, OR 97754For SaleMLS ID #220221626, Jessica Dawn Lay, eXp Realty, LLC. Oregon Datashare
- $295,0003 bd1 ba1.1k sqft900 SE Willowdale Dr, Prineville, OR 97754For SaleMLS ID #220193979, Jodi M Husband, Coldwell Banker Sun Country. Oregon Datashare
- $395,0004 bd2 ba1.4k sqft1120 NE Allen Ave, Prineville, OR 97754For SaleMLS ID #220229538, Cathryn E Morgan, Powell Team Real Estate LLC. Oregon Datashare
- $364,9003 bd2 ba1.3k sqft683 NW 5th St, Prineville, OR 97754For SaleMLS ID #220220627, Kristin Lee Bryan, Knipe Realty ERA Powered. Oregon Datashare
- $389,0003 bd2 ba1.4k sqft1451 NW Teal Loop, Prineville, OR 97754For SaleMLS ID #220230069, Brian John Ladd, Cascade Hasson SIR. Oregon Datashare
- $320,0002 bd1 ba900 sqft445 SE Fairview St, Prineville, OR 97754For SaleMLS ID #220225058, Rachel D Rhoden, Cascade Hasson SIR. Oregon Datashare
- $409,0003 bd2 ba1.2k sqft2577 SE Hill St, Prineville, OR 97754For SaleMLS ID #220219818, Wyatt Augustus Willis, Windermere Realty Trust. Oregon Datashare
- $339,0002 bd2 ba1.1k sqft845 NW Claypool St, Prineville, OR 97754For SaleMLS ID #220225958, Jessica Dawn Lay, eXp Realty, LLC. Oregon Datashare
- $400,0003 bd2 ba1.2k sqft2001 NE Laughlin Rd, Prineville, OR 97754Active
 MLS ID #161767367, Ellen Morehead, Matin Real Estate. RMLS (OR)
- $345,0002 bd1 ba792 sqft673 NE Garner St, Prineville, OR 97754For SaleMLS ID #220228141, Jeremy Grover, Homestead Realty LLC. Oregon Datashare
- $392,0003 bd2 ba1.1k sqft1527 NE Larry Ct, Prineville, OR 97754For SaleMLS ID #220226175, Lori R Starr-Desjardins, Coldwell Banker Sun Country. Oregon Datashare
- $319,9003 bd2 ba1.3k sqft939 NW Cains Rd, Prineville, OR 97754For SaleMLS ID #220226316, Jessica Dawn Lay, eXp Realty, LLC. Oregon Datashare
- $225,0003 bd1 ba900 sqft2460 SE Melrose Dr, Prineville, OR 97754For SaleMLS ID #220228531, Nickolas Shivers, eXp Realty, LLC. Oregon Datashare
- $375,0003 bd2 ba1.2k sqft715 S Main St, Prineville, OR 97754For SaleMLS ID #220219161, Miranda Owen, Legacy Realty LLC. Oregon Datashare
