Some houses just feel right the moment you pull up. Covered front porch, manicured lawn, big shade tree. Inside, hardwood floors and wood-trimmed windows give every room a warm, grounded feel.
The kitchen has an island, oak cabinetry, recessed lighting, and stainless appliances. A sliding glass door off the dining area leads to a pergola deck with string lights already hung. The primary bedroom is a genuine retreat with sage walls and a sputnik chandelier. Two additional bedrooms give everyone their own space.
Out back you have a detached garage with alley access and a backyard that is a true blank canvas. If you've ever wanted to design your outdoor space from scratch, here's your shot. Garden beds, firepit, lawn or all three. The bones are there, just waiting on your vision.
Prineville is growing fast and the value here is real. Come see it in person.
Active
$364,900
683 NW 5th St, Prineville, OR 97754
3beds
2baths
1,398sqft
Single Family Residence
Built in 1999
7,840 Square Feet Lot
$-- Zestimate®
$261/sqft
$-- HOA
What's special
- 85 days
- 46
- 4
Zillow last checked:
Listing updated:
Listed by:
Knipe Realty ERA Powered 541-797-0701
Source: Oregon Datashare,MLS#: 220220627
Facts & features
Interior
Bedrooms & bathrooms
- Bedrooms: 3
- Bathrooms: 2
Heating
- Forced Air, Natural Gas
Cooling
- Central Air
Appliances
- Included: Dishwasher, Disposal, Microwave, Oven, Range, Refrigerator, Water Heater
Features
- Ceiling Fan(s), Kitchen Island, Laminate Counters, Pantry, Primary Downstairs, Shower/Tub Combo
- Flooring: Hardwood, Laminate, Simulated Wood, Vinyl
- Windows: Vinyl Frames
- Basement: None
- Has fireplace: No
- Common walls with other units/homes: No Common Walls
Interior area
- Total structure area: 1,398
- Total interior livable area: 1,398 sqft
Video & virtual tour
Property
Parking
- Total spaces: 2
- Parking features: Alley Access, Detached, Driveway, On Street
- Garage spaces: 2
- Has uncovered spaces: Yes
Features
- Levels: One
- Stories: 1
- Patio & porch: Front Porch, Patio
- Exterior features: RV Hookup
- Fencing: Fenced
- Has view: Yes
- View description: Neighborhood
Lot
- Size: 7,840 Square Feet
- Features: Landscaped, Level
Details
- Parcel number: 008801
- Zoning description: R2
- Special conditions: Standard
Construction
Type & style
- Home type: SingleFamily
- Architectural style: Bungalow
- Property subtype: Single Family Residence
Materials
- Frame
- Foundation: Stemwall
- Roof: Composition
Condition
- New construction: No
- Year built: 1999
Utilities & green energy
- Sewer: Public Sewer
- Water: Public
- Utilities for property: Natural Gas Available
Community & HOA
Community
- Security: Carbon Monoxide Detector(s), Smoke Detector(s)
- Subdivision: Nobles
HOA
- Has HOA: No
Location
- Region: Prineville
Financial & listing details
- Price per square foot: $261/sqft
- Tax assessed value: $344,560
- Annual tax amount: $2,656
- Date on market: 10/20/2026
- Cumulative days on market: 86 days
- Listing terms: Cash,Conventional,FHA,FMHA,USDA Loan,VA Loan
- Inclusions: Refrigerator, Pergola
- Road surface type: Paved
Estimated market value
Not available
Estimated sales range
Not available
$2,155/mo
Price history
| Date | Event | Price |
|---|---|---|
| 10/20/2026 | Listed for sale | $364,900$261/sqft |
Source:  Oregon Datashare #220220627 Report a problem | ||
| 8/14/2026 | Listing removed | $364,900$261/sqft |
Source: Oregon Datashare #220220627 Report a problem | ||
| 7/27/2026 | Pending sale | $364,900$261/sqft |
Source: Oregon Datashare #220220627 Report a problem | ||
| 6/22/2026 | Price change | $364,900-2.7%$261/sqft |
Source: Oregon Datashare #220220627 Report a problem | ||
| 5/20/2026 | Price change | $374,900-2.6%$268/sqft |
Source: Oregon Datashare #220220627 Report a problem | ||
| 5/5/2026 | Listed for sale | $385,000+67.4%$275/sqft |
Source: Oregon Datashare #220220627 Report a problem | ||
| 1/22/2019 | Sold | $230,000-5.5%$165/sqft |
Source: Oregon Datashare #201810667 Report a problem | ||
| 11/29/2018 | Pending sale | $243,500$174/sqft |
Source: Homestead Realty LLC #201810667 Report a problem | ||
| 11/12/2018 | Price change | $243,500-2.6%$174/sqft |
Source: Homestead Realty LLC #201810667 Report a problem | ||
| 10/25/2018 | Listed for sale | $250,000$179/sqft |
Source: Homestead Realty LLC #201810667 Report a problem | ||
Public tax history
| Year | Property taxes | Tax assessment |
|---|---|---|
| 2025 | $2,656 +2.6% | $165,310 +3% |
| 2024 | $2,588 +3.6% | $160,500 +3% |
| 2023 | $2,499 +3.2% | $155,830 +3% |
| 2022 | $2,422 +0.6% | $151,300 +3% |
| 2021 | $2,409 +2.8% | $146,900 +3% |
| 2020 | $2,343 +3.5% | $142,630 |
| 2019 | $2,263 +2.7% | -- |
| 2018 | $2,203 | $134,443 +3% |
| 2017 | $2,203 +6.4% | $130,527 +6.1% |
| 2016 | $2,071 | $123,034 |
| 2015 | $2,071 +4.5% | $123,034 +11% |
| 2013 | $1,981 +31.9% | $110,830 +17.5% |
| 2012 | $1,502 -4% | $94,330 -3.4% |
| 2011 | $1,565 -6.6% | $97,600 -6.3% |
| 2010 | $1,676 | $104,190 -10.2% |
| 2009 | -- | $115,971 +3% |
| 2008 | -- | $112,593 +10.7% |
| 2007 | -- | $101,692 |
Find assessor info on the county website
Monthly payment
Est. payment
Payment breakdown
Explore the cost of this home by adjusting the details. Changes won't be saved.Climate risks
Neighborhood: 97754
Nearby schools
Schools provided by the listing agent
- Elementary: Barnes Butte Elem
- Middle: Crook County Middle
- High: Crook County High
Source: Oregon Datashare. This data may not be complete. We recommend contacting the local school district to confirm school assignments for this home.

Similar homes
- $379,0003 bd2 ba1.7k sqft285 SW Claypool St, Prineville, OR 97754For Sale
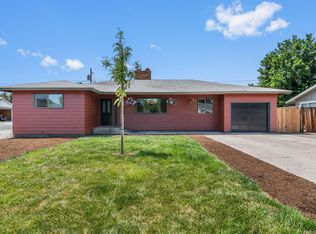
 MLS ID #220226309, Blaine Noland, Homestead Realty LLC. Oregon Datashare
- $392,0003 bd2 ba1.1k sqft1527 NE Larry Ct, Prineville, OR 97754For Sale
 MLS ID #220226175, Lori R Starr-Desjardins, Coldwell Banker Sun Country. Oregon Datashare
- $375,0003 bd2 ba1.2k sqft2555 SE Paulina Hwy, Prineville, OR 97754For Sale
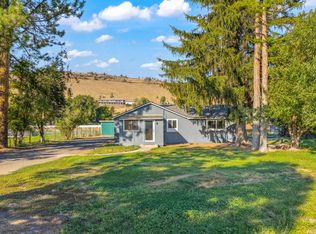 MLS ID #220221626, Jessica Dawn Lay, eXp Realty, LLC. Oregon Datashare
- $339,0002 bd2 ba1.1k sqft845 NW Claypool St, Prineville, OR 97754For Sale
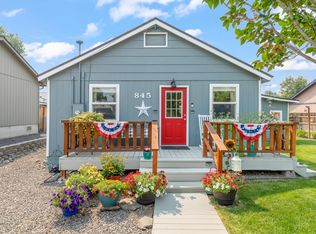 MLS ID #220225958, Jessica Dawn Lay, eXp Realty, LLC. Oregon Datashare
- $385,0003 bd2 ba1.2k sqft723 NE Stone Ridge Loop, Prineville, OR 97754For SaleMLS ID #220222726, Shelby L Shely, Homestead Realty LLC. Oregon Datashare
- $375,0003 bd2 ba1.2k sqft715 S Main St, Prineville, OR 97754For SaleMLS ID #220219161, Miranda Owen, Legacy Realty LLC. Oregon Datashare
- $319,9003 bd2 ba1.3k sqft939 NW Cains Rd, Prineville, OR 97754For SaleMLS ID #220226316, Jessica Dawn Lay, eXp Realty, LLC. Oregon Datashare
- $332,5002 bd1 ba1.3k sqft195 S Main St, Prineville, OR 97754For SaleMLS ID #220229753, Christopher Cox, Bend Dreams Realty LLC. Oregon Datashare
- $412,0003 bd2 ba1.2k sqft915 NE Yew St, Prineville, OR 97754For SaleMLS ID #220229692, Sheena D York, Signet Realty. Oregon Datashare
- $430,0002 bd2 ba1.4k sqft291 NW 4th St, Prineville, OR 97754For SaleMLS ID #220227873, Rachel D Rhoden, Cascade Hasson SIR. Oregon Datashare
- $410,0003 bd2 ba1.3k sqft722 NE Stone Ridge Loop, Prineville, OR 97754For SaleMLS ID #220226962, Heather MacDowall, Keller Williams Realty Central Oregon. Oregon Datashare
- $360,0004 bd2 ba1.4k sqft194 SE Garner St, Prineville, OR 97754For SaleMLS ID #220224188, Kennadi Brynae Dieter, Ninebark Real Estate. Oregon Datashare
- $434,0003 bd2 ba1.2k sqft2142 NE Wolverine Loop, Prineville, OR 97754For SaleMLS ID #220229652, Renee E Moss, Coldwell Banker Sun Country. Oregon Datashare
- $399,9003 bd2 ba1.7k sqft4425 SE David Way, Prineville, OR 97754For SaleMLS ID #220229304, Sheena D York, Signet Realty. Oregon Datashare
- $432,0003 bd2 ba1.4k sqft2635 NE Yellowpine Rd, Prineville, OR 97754For SaleMLS ID #220226496, Chris W. Bernard, Bernard Real Estate Group. Oregon Datashare
- $429,0003 bd2 ba1.7k sqft534 NE Brookstone Dr, Prineville, OR 97754For SaleMLS ID #220227243, Nicole Hoff, Keller Williams Realty Central Oregon. Oregon Datashare
- $440,0003 bd2 ba1.4k sqft699 NE Fieldstone Ln, Prineville, OR 97754For SaleMLS ID #220221958, Rachel D Rhoden, Cascade Hasson SIR. Oregon Datashare
- $449,0003 bd2 ba1.4k sqft751 NE Lookout Ave, Prineville, OR 97754For SaleMLS ID #220224134, Jessica Dawn Lay, eXp Realty, LLC. Oregon Datashare
- $409,0003 bd2 ba1.2k sqft2577 SE Hill St, Prineville, OR 97754For SaleMLS ID #220219818, Wyatt Augustus Willis, Windermere Realty Trust. Oregon Datashare
- $400,0004 bd2 ba1.9k sqft15886 SE Cahvilla Rd, Prineville, OR 97754For SaleMLS ID #220229991, Taylor Aksland, eXp Realty, LLC. Oregon Datashare
