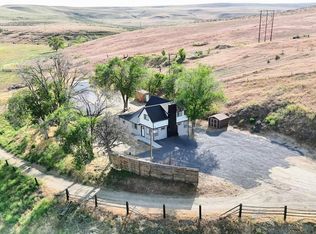
76.33 ACRES OF WIDE-OPEN POSSIBILITIES BORDERING BLM LAND! Escape the crowds and discover your own private slice of Eastern Oregon! Nestled in the hills near Huntington, this secluded property offers room to roam, wide-open skies, peaceful surroundings, and direct access to adjoining BLM land for endless outdoor adventures! Whether you dream of a country homestead, a recreational getaway, or a place for your horses and livestock, this property offers an incredible opportunity to make it your own! The spacious 2,272 sq. ft. manufactured home features 4 bedrooms, 2 bathrooms, a permanent foundation, newer Hardi siding, and HVAC. Outside, you'll find a 12x24 workshop with 220 power, a 12x24 storage shed, and a 12x60 loafing shed. The 76.33 acres offer usable grazing ground, perimeter fencing, and approximately 7 acres of reported water rights. Enjoy the privacy of a hilltop setting, scenic country views, and the beauty of the surrounding landscape. Accessed by a county-maintained country road, this property is ready for someone with vision to bring out its full potential. A little imagination, some elbow grease, and BIG DREAMS could turn this into your own country paradise! Offered at $364,500 — come explore the possibilities! Selling AS IS only.
New
$364,500
5760 Lockett Rd, Huntington, OR 97907
4beds
2baths
2,272sqft
Single Family Residence, Manufactured Home
Built in 2003
76.33 Acres Lot
$-- Zestimate®
$160/sqft
$-- HOA
What's special
Secluded propertyPermanent foundationPerimeter fencingUsable grazing groundScenic country viewsPeaceful surroundingsWide-open skies
- 2 days
- 210
- 20
Likely to sell faster than
Zillow last checked:
Listing updated:
Listed by:
Tim Belisle Main:541-212-2191,
Black Diamond Homes and Land,
Debbie Belisle 541-212-2191,
Black Diamond Homes and Land
Source: IMLS,MLS#: 99005768
Facts & features
Interior
Bedrooms & bathrooms
- Bedrooms: 4
- Bathrooms: 2
- Main level bathrooms: 2
- Main level bedrooms: 4
Primary bedroom
- Level: Main
- Area: 195
- Dimensions: 13 x 15
Bedroom 2
- Level: Main
- Area: 121
- Dimensions: 11 x 11
Bedroom 3
- Level: Main
- Area: 110
- Dimensions: 11 x 10
Bedroom 4
- Level: Main
- Area: 130
- Dimensions: 10 x 13
Dining room
- Level: Main
- Area: 120
- Dimensions: 15 x 8
Family room
- Level: Main
- Area: 294
- Dimensions: 14 x 21
Kitchen
- Level: Main
- Area: 180
- Dimensions: 15 x 12
Living room
- Level: Main
- Area: 315
- Dimensions: 21 x 15
Heating
- Electric, Forced Air, Heat Pump
Cooling
- Cooling, Central Air
Appliances
- Included: Electric Water Heater, Dishwasher, Oven/Range Freestanding
Features
- Bath-Master, Bed-Master Main Level, Split Bedroom, Family Room, Solid Surface Counters, Number of Baths Main Level: 2
- Flooring: Engineered Wood Floors
- Has basement: No
- Has fireplace: No
Interior area
- Total structure area: 2,272
- Total interior livable area: 2,272 sqft
- Finished area above ground: 2,272
- Finished area below ground: 0
Property
Parking
- Parking features: RV Access/Parking
Features
- Levels: One
- Stories: 1
- Patio & porch: Covered Patio/Deck
- Fencing: Partial,Cross Fenced,Wire
- Has view: Yes
Lot
- Size: 76.33 Acres
- Features: Over 40 Acres, Horses, Irrigation Available, Views, Rolling Slope, Partial Sprinkler System
Details
- Additional structures: Shop, Barn(s), Corral(s), Shed(s)
- Parcel number: 15S45 Tx Lot 1103
- Horses can be raised: Yes
Construction
Type & style
- Home type: MobileManufactured
- Property subtype: Single Family Residence, Manufactured Home
Materials
- HardiPlank Type
- Roof: Metal
Condition
- Year built: 2003
Details
- Builder name: Champion
Utilities & green energy
- Electric: 220 Volts
- Sewer: Septic Tank
- Water: Well
- Utilities for property: Cable Connected
Community & HOA
Location
- Region: Huntington
Financial & listing details
- Price per square foot: $160/sqft
- Tax assessed value: $276,520
- Annual tax amount: $942
- Date on market: 11/6/2026
- Listing terms: Cash,Conventional
- Ownership: Fee Simple
Estimated market value
Not available
Estimated sales range
Not available
Not available
Price history
Price history is unavailable.
Public tax history
| Year | Property taxes | Tax assessment |
|---|---|---|
| 2025 | $102 +3% | $11,056 +3% |
| 2024 | $99 +3% | $10,734 +3% |
| 2023 | $96 +3% | $10,422 +3% |
| 2022 | $93 +3% | $10,119 +3% |
| 2021 | $90 +3% | $9,825 +3% |
| 2020 | $88 -78.7% | $9,539 -80.4% |
| 2019 | $411 | $48,620 -6% |
| 2018 | $411 -5.8% | $51,730 -22.6% |
| 2017 | $437 -21.9% | $66,820 |
| 2016 | $559 | $66,820 -6% |
| 2015 | $559 | $71,090 |
Find assessor info on the county website
Monthly payment
Climate risks
Neighborhood: 97907
Nearby schools
Schools provided by the listing agent
- Elementary: Huntington
- Middle: Huntington
- High: Huntington
- District: Huntington School District 16J
Source: IMLS. This data may not be complete. We recommend contacting the local school district to confirm school assignments for this home.

Similar homes
- $389,0003 bd2 ba1.3k sqft300 Oregon Trail Hwy, Huntington, OR 97907Active
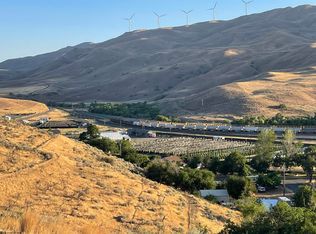 MLS ID #98932303, Motsee Lock, Global Realty Northwest-Oregon. IMLS
- $--6 bd3 ba2.5k sqft130 W Adams St, Huntington, OR 97907Auction
 Auction.com 2
- $339,5003 bd2 ba1.5k sqft1114 W 4th St, Weiser, ID 83672New
 MLS ID #99005839, Nathan Danner, exp Realty, LLC. IMLS
- $409,9003 bd2 ba2.1k sqft1215 W 7th St, Weiser, ID 83672Active
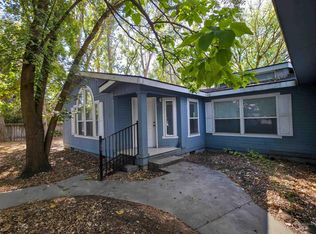 MLS ID #99001655, Tracy Mcclary, Silvercreek Realty Group. IMLS
