Custom-built 4 bd, 3 bath, 2,856 sqft home on 1.38 acres with a 24x36 insulated shop with R.V covered parking! Open kitchen with custom-made hickory cabinets and quartz countertops. Stainless steel appliances, plus a breakfast bar. Vaulted ceilings in the living room and the main level of the home. Master bedroom and bathroom with a walk-in closet and a soaker tub. New interior paint and new hardwood EVP flooring. There is a living room plus a family room with 9ft tall ceilings and an office area. This home sits in a park-like setting with mature shade trees around it, with a circular driveway and a cement basketball area.
New
$575,000
4749 Highway 201, Ontario, OR 97914
4beds
3baths
2,856sqft
Single Family Residence
Built in 2010
1.38 Acres Lot
$557,300 Zestimate®
$201/sqft
$-- HOA
What's special
New interior paintCement basketball areaOffice areaWalk-in closetMaster bedroom and bathroomCircular drivewayOpen kitchen
- 2 days
- 303
- 38
Likely to sell faster than
Zillow last checked:
Listing updated:
Listed by:
Chad Currey Main:541-889-5800,
Malheur Realty
Source: IMLS,MLS#: 99005757
Facts & features
Interior
Bedrooms & bathrooms
- Bedrooms: 4
- Bathrooms: 3
- Main level bathrooms: 2
- Main level bedrooms: 2
Primary bedroom
- Level: Main
Bedroom 2
- Level: Main
Bedroom 3
- Level: Lower
Bedroom 4
- Level: Lower
Kitchen
- Level: Main
Living room
- Level: Main
Office
- Level: Lower
Heating
- Electric, Forced Air, Heat Pump
Cooling
- Central Air
Appliances
- Included: Electric Water Heater, Dishwasher, Microwave, Refrigerator, Water Softener Owned
Features
- Bath-Master, Bed-Master Main Level, Guest Room, Split Bedroom, Den/Office, Family Room, Double Vanity, Walk-In Closet(s), Breakfast Bar, Pantry, Quartz Counters, Number of Baths Main Level: 2, Number of Baths Below Grade: 1
- Flooring: Concrete, Hardwood, Tile, Carpet
- Basement: Walk-Out Access
- Has fireplace: No
Interior area
- Total structure area: 2,856
- Total interior livable area: 2,856 sqft
- Finished area above ground: 1,428
- Finished area below ground: 1,428
Property
Parking
- Parking features: RV/Boat, RV Access/Parking, Driveway
- Has uncovered spaces: Yes
Features
- Levels: Single with Below Grade
- Patio & porch: Covered Patio/Deck
- Fencing: Full,Wire,Wood
Lot
- Size: 1.38 Acres
- Features: 1 - 4.99 AC, Garden, Horses, Chickens, Auto Sprinkler System, Drip Sprinkler System, Full Sprinkler System
Details
- Parcel number: 1300
- Zoning: C-A1
- Horses can be raised: Yes
Construction
Type & style
- Home type: SingleFamily
- Property subtype: Single Family Residence
Materials
- Insulation, Frame, HardiPlank Type
- Roof: Metal
Condition
- Year built: 2010
Utilities & green energy
- Electric: 220 Volts
- Sewer: Septic Tank
- Water: Well
- Utilities for property: Cable Connected, Broadband Internet
Community & HOA
Location
- Region: Ontario
Financial & listing details
- Price per square foot: $201/sqft
- Tax assessed value: $453,180
- Annual tax amount: $2,937
- Date on market: 11/6/2026
- Listing terms: Cash,Conventional,FHA,VA Loan
- Ownership: Fee Simple
Estimated market value
$557,300
$529,000 - $585,000
$2,600/mo
Price history
Price history is unavailable.
Public tax history
| Year | Property taxes | Tax assessment |
|---|---|---|
| 2025 | $2,886 +3.3% | $228,492 +3% |
| 2024 | $2,793 +1.4% | $221,837 +3% |
| 2023 | $2,754 +2.2% | $215,376 +3% |
| 2022 | $2,695 +1.8% | $209,103 +3% |
| 2021 | $2,648 +1.5% | $203,013 +3% |
| 2020 | $2,608 +2% | $197,100 +3% |
| 2019 | $2,557 +6.5% | $191,360 +3% |
| 2018 | $2,400 +3.7% | $185,787 +3% |
| 2017 | $2,313 +0.2% | $180,376 +3% |
| 2016 | $2,309 +2.5% | $175,123 +3% |
| 2015 | $2,253 +2.9% | $170,023 +3% |
| 2014 | $2,189 +4.2% | $165,071 +3% |
| 2013 | $2,100 +1.4% | $160,264 +3% |
| 2012 | $2,072 +54.8% | $155,597 +54.3% |
| 2011 | $1,338 +138% | $100,864 +134% |
| 2010 | $562 +11.6% | $43,106 +3% |
| 2009 | $504 +8.2% | $41,851 +3% |
| 2008 | $466 | $40,633 |
Find assessor info on the county website
Monthly payment
Est. payment
Payment breakdown
Explore the cost of this home by adjusting the details. Changes won't be saved.Climate risks
Neighborhood: 97914
Nearby schools
Schools provided by the listing agent
- Elementary: Ontario
- Middle: Ontario Jr High
- High: Ontario
- District: Ontario School District 8C
Source: IMLS. This data may not be complete. We recommend contacting the local school district to confirm school assignments for this home.
Similar homes
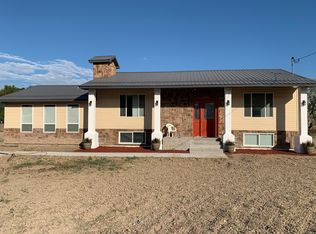
- $560,0003 bd2 ba1.8k sqft374 Beal Cir, Ontario, OR 97914Active
 MLS ID #99001500, Chad Currey, Malheur Realty. IMLS
- $559,0003 bd2 ba1.7k sqft4449 Riata Cir, Ontario, OR 97914Active
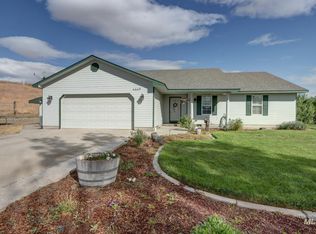 MLS ID #98989152, Rudy Martinez, Victory Lap Real Estate. IMLS
- $468,0003 bd2 ba2.2k sqft4631 Rolland Rd, Ontario, OR 97914Active
 MLS ID #99002867, Larissa Bowker, Premier Group Realty West. IMLS
- $535,0003 bd3 ba2.3k sqft350 Snowmoody Way, Ontario, OR 97914Active
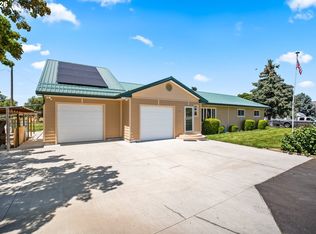
 MLS ID #307278281, Adam Joyce, Value Home Realty. RMLS (OR)
