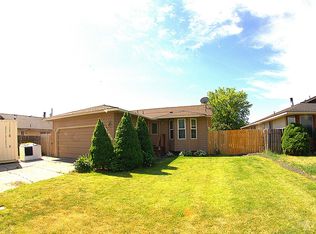
This beautifully updated 4-bedroom, 2-bath home offers just under 2,000 square feet of comfortable living space with room for everyone. The updated kitchen and bathrooms, new doors, updated flooring, and laminate floors throughout the main level create a modern, move-in-ready feel. The functional floor plan features two bedrooms and a full bath on each level, along with a spacious family room, providing flexibility. Outside, you'll find exceptional space for vehicles, hobbies, and storage with a 2-car garage, 2-car carport, large driveway, and a detached shop with 220-volt electrical service. The fully fenced backyard is beautifully landscaped and features underground sprinklers, an irrigation well with a new pump, and an automatic irrigation system to keep the yard lush and green. Enjoy the rural atmosphere while still being conveniently located. Less than an hour from excellent hunting and fishing opportunities, this property offers the perfect blend of rural living, modern updates, and outdoor recreation.
Active
$305,000
351 W Main St S, Vale, OR 97918
4beds
2baths
1,960sqft
Single Family Residence
Built in 1947
9,147 Square Feet Lot
$297,900 Zestimate®
$156/sqft
$-- HOA
What's special
Fully fenced backyardFunctional floor planUpdated flooringUpdated kitchenSpacious family roomNew doorsLarge driveway
- 5 days |
- 284 |
- 17 |
Likely to sell faster than
Zillow last checked:
Listing updated:
Listed by:
Paula Miller Main:208-377-2121,
ERA West Wind Real Estate
Source: IMLS,MLS#: 98992786
Loading...
Facts & features
Interior
Bedrooms & bathrooms
- Bedrooms: 4
- Bathrooms: 2
- Main level bathrooms: 1
- Main level bedrooms: 2
Primary bedroom
- Level: Main
Bedroom 2
- Level: Main
Bedroom 3
- Level: Lower
Bedroom 4
- Level: Lower
Family room
- Level: Lower
Kitchen
- Level: Main
Living room
- Level: Main
Heating
- Forced Air, Natural Gas
Cooling
- Central Air
Appliances
- Included: Electric Water Heater, Tank Water Heater, Dishwasher, Disposal, Microwave, Oven/Range Freestanding, Refrigerator, Washer, Dryer
Features
- Bed-Master Main Level, Family Room, Laminate Counters, Number of Baths Main Level: 1, Number of Baths Below Grade: 1
- Flooring: Concrete, Carpet, Engineered Wood Floors, Laminate
- Has basement: No
- Has fireplace: Yes
- Fireplace features: Other
Interior area
- Total structure area: 1,960
- Total interior livable area: 1,960 sqft
- Finished area above ground: 980
- Finished area below ground: 980
Property
Parking
- Total spaces: 4
- Parking features: Garage Door Access, Detached, Carport, RV Access/Parking, Driveway
- Garage spaces: 2
- Carport spaces: 2
- Covered spaces: 4
- Has uncovered spaces: Yes
Features
- Levels: Single with Below Grade
- Fencing: Full
Lot
- Size: 9,147 Square Feet
- Dimensions: 122 x 75
- Features: Standard Lot 6000-9999 SF, Sidewalks, Auto Sprinkler System, Pressurized Irrigation Sprinkler System
Details
- Additional structures: Shop
- Parcel number: Map# 18S4530WAA Tax Lot 5200
Construction
Type & style
- Home type: SingleFamily
- Property subtype: Single Family Residence
Materials
- Frame
- Roof: Composition
Condition
- Year built: 1947
Utilities & green energy
- Electric: 220 Volts
- Water: Public
- Utilities for property: Sewer Connected, Electricity Connected
Community & HOA
Location
- Region: Vale
Financial & listing details
- Price per square foot: $156/sqft
- Tax assessed value: $251,040
- Annual tax amount: $2,345
- Date on market: 7/4/2026
- Listing terms: Cash,Consider All,Conventional
- Ownership: Fee Simple
- Electric utility on property: Yes
- Road surface type: Paved
Estimated market value
$297,900
$283,000 - $313,000
$2,093/mo
Price history
Price history is unavailable.
Public tax history
| Year | Property taxes | Tax assessment |
|---|---|---|
| 2024 | $2,443 +3.3% | $134,261 +3% |
| 2023 | $2,365 +2.8% | $130,351 +3% |
| 2022 | $2,300 -0.1% | $126,555 +3% |
| 2021 | $2,303 +5.5% | $122,869 +3% |
| 2020 | $2,184 +3.4% | $119,291 +3% |
| 2019 | $2,112 +6.5% | $115,817 +3% |
| 2018 | $1,982 +2% | $112,444 +3% |
| 2017 | $1,944 +5% | $109,169 +3% |
| 2016 | $1,852 -1.2% | $105,990 +3% |
| 2015 | $1,875 +2.9% | $102,903 +3% |
| 2014 | $1,822 +5.8% | $99,906 +3% |
| 2013 | $1,722 -0.4% | $96,997 +3% |
| 2012 | $1,729 +2.3% | $94,172 +3% |
| 2011 | $1,690 +2.5% | $91,430 +3% |
| 2010 | $1,649 +2.9% | $88,767 +3% |
| 2009 | $1,604 +2.8% | $86,182 +3% |
| 2008 | $1,560 +4% | $83,672 +3% |
| 2007 | $1,500 | $81,235 |
Find assessor info on the county website
Monthly payment
Est. payment$--/mo
Payment breakdown
Explore the cost of this home by adjusting the details. Changes won't be saved.All calculations are estimates and provided by Zillow, Inc. for informational purposes only. Actual amounts may vary.
HOA fees may include property taxes on listings classified as Co-Ops. Contact the listing agent and/or owner for fee details.
Mortgage interest rates are dependent on a number of factors, including credit score, down payment, and repayment length. Interest rate data provided by Zillow Group Marketplace, Inc. as of 1/1/1970 from various mortgage lenders with which we have lead or other similar arrangements; the Estimated Payment is an average of those rates.
See how much you could borrow to make a competitive offer.
Climate risks
Neighborhood: 97918
Nearby schools
GreatSchools rating
- 7/10Vale Elementary SchoolGrades: K-6Distance: 0.2 mi
- 9/10Vale Middle SchoolGrades: 7-8Distance: 0.4 mi
- 10/10Vale High SchoolGrades: 9-12Distance: 0.4 mi
Schools provided by the listing agent
- Elementary: Vale K-8
- Middle: Vale Jr. High
- High: Vale
- District: Vale School District 84
Source: IMLS. This data may not be complete. We recommend contacting the local school district to confirm school assignments for this home.
A local agent can set up tours, give advice and negotiate with sellers.

- Oregon
- Malheur County
- Vale
- 97918
- 351 W Main St S
Nearby cities
Nearby zip codes
Other Vale Topics
