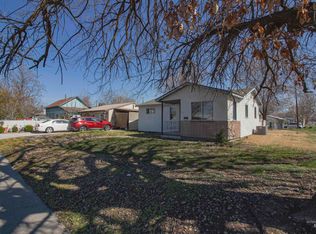
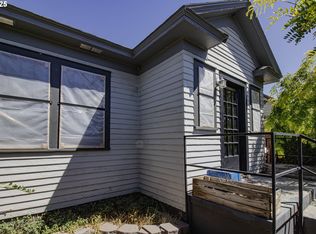
Welcome to this lovely updated cottage, offering over 800 sq. ft. of cozy living space! Currently enjoyed as an Airbnb vacation rental, this home boasts numerous upgrades, including beautiful xeriscaping and efficient mini-split HVAC systems that help keep utility costs low. Every detail has been thoughtfully addressed, making it a fantastic starter home that's truly ready for you to move in and enjoy!
Active
$250,000
615 SE 6th St, Ontario, OR 97914
3beds
1baths
1,008sqft
Single Family Residence
Built in 1948
6,098 Square Feet Lot
$248,900 Zestimate®
$248/sqft
$-- HOA
What's special
Updated cottageEfficient mini-split hvac systemsBeautiful xeriscaping
- 2 days |
- 257 |
- 6 |
Likely to sell faster than
Zillow last checked:
Listing updated:
Listed by:
Marty Justus Main:541-889-8801,
Four Star Real Estate
Source: IMLS,MLS#: 98992954
Loading...
Facts & features
Interior
Bedrooms & bathrooms
- Bedrooms: 3
- Bathrooms: 1
- Main level bathrooms: 1
- Main level bedrooms: 3
Primary bedroom
- Level: Main
- Area: 144
- Dimensions: 12 x 12
Bedroom 2
- Level: Main
- Area: 120
- Dimensions: 10 x 12
Bedroom 3
- Level: Main
- Area: 100
- Dimensions: 10 x 10
Kitchen
- Level: Main
- Area: 144
- Dimensions: 12 x 12
Living room
- Level: Upper
- Area: 168
- Dimensions: 14 x 12
Heating
- Ductless/Mini Split
Cooling
- Ductless/Mini Split
Appliances
- Included: Electric Water Heater, Oven/Range Freestanding, Refrigerator
Features
- Laminate Counters, Number of Baths Main Level: 1
- Has basement: No
- Has fireplace: No
Interior area
- Total structure area: 1,008
- Total interior livable area: 1,008 sqft
- Finished area above ground: 888
- Finished area below ground: 0
Property
Features
- Levels: Single with Below Grade
- Fencing: Wood
Lot
- Size: 6,098 Square Feet
- Dimensions: 120 x 50
- Features: Standard Lot 6000-9999 SF
Details
- Parcel number: Tax Lot 5400 Map #18S470BD
- Zoning: Single Family
Construction
Type & style
- Home type: SingleFamily
- Property subtype: Single Family Residence
Materials
- Frame
- Roof: Composition
Condition
- Year built: 1948
Utilities & green energy
- Water: Public
- Utilities for property: Sewer Connected, Cable Connected
Community & HOA
Location
- Region: Ontario
Financial & listing details
- Price per square foot: $248/sqft
- Tax assessed value: $118,150
- Annual tax amount: $820
- Date on market: 7/7/2026
- Listing terms: Cash,Conventional,FHA,USDA Loan,VA Loan
- Ownership: Fee Simple
- Road surface type: Paved
Estimated market value
$248,900
$236,000 - $261,000
$1,485/mo
Price history
Price history is unavailable.
Public tax history
| Year | Property taxes | Tax assessment |
|---|---|---|
| 2024 | $794 +2.7% | $51,090 +3% |
| 2023 | $773 +2.7% | $49,602 +3% |
| 2022 | $753 +2.6% | $48,158 +3% |
| 2021 | $734 +2.7% | $46,756 +3% |
| 2020 | $714 +2.6% | $45,395 +3% |
| 2019 | $696 +9.8% | $44,073 +3% |
| 2018 | $634 +2.3% | $42,790 +2.2% |
| 2017 | $620 +2.5% | $41,870 +3% |
| 2016 | $605 +1.6% | $40,651 +3% |
| 2015 | $596 +2.7% | $39,467 +3% |
| 2014 | $580 +2.6% | $38,318 +3% |
| 2013 | $565 +1.1% | $37,202 +3% |
| 2012 | $559 +3.2% | $36,119 +3% |
| 2011 | $542 +3% | $35,067 +3% |
| 2010 | $526 +10.1% | $34,046 +3% |
| 2009 | $478 +7% | $33,055 +3% |
| 2008 | $447 +4.4% | $32,093 +3% |
| 2007 | $428 | $31,159 |
Find assessor info on the county website
Monthly payment
Est. payment$--/mo
Payment breakdown
Explore the cost of this home by adjusting the details. Changes won't be saved.All calculations are estimates and provided by Zillow, Inc. for informational purposes only. Actual amounts may vary.
HOA fees may include property taxes on listings classified as Co-Ops. Contact the listing agent and/or owner for fee details.
Mortgage interest rates are dependent on a number of factors, including credit score, down payment, and repayment length. Interest rate data provided by Zillow Group Marketplace, Inc. as of 1/1/1970 from various mortgage lenders with which we have lead or other similar arrangements; the Estimated Payment is an average of those rates.
See how much you could borrow to make a competitive offer.
Climate risks
Neighborhood: 97914
Nearby schools
GreatSchools rating
- 3/10May Roberts Elementary SchoolGrades: K-1Distance: 1.2 mi
- 3/10Ontario Middle SchoolGrades: 6-8Distance: 0.8 mi
- 3/10Ontario High SchoolGrades: 9-12Distance: 1.3 mi
Schools provided by the listing agent
- Elementary: Ontario
- Middle: Ontario Jr High
- High: Ontario
- District: Ontario School District 8C
Source: IMLS. This data may not be complete. We recommend contacting the local school district to confirm school assignments for this home.
A local agent can set up tours, give advice and negotiate with sellers.



- Oregon
- Malheur County
- Ontario
- 97914
- 615 SE 6th St
Nearby cities
Nearby zip codes
Other Ontario Topics
