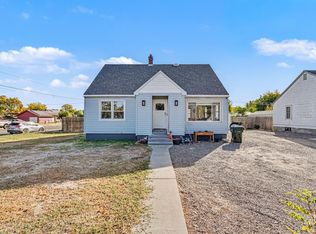
Enjoy peaceful rural living just minutes from town with this 4 bedroom, 2.5 bathroom home situated on a one acre lot. Tucked away in a quiet location, this property offers a nice blend of privacy and convenience. Inside, you'll find both a spacious living room and a separate family room, along with a sunroom that provides additional space to relax or entertain. The home features brand new carpet throughout, all new interior paint and updated exterior paint, giving it a fresh, move in ready feel. A wood burning fireplace adds warmth, while the newer furnace provides year round comfort. Additional features include a new sewer line, well and septic, a two car garage with a garage door replaced approximately two years ago and an outbuilding for extra storage. The one acre lot offers room to garden, spread out or simply enjoy the country setting. FHA and conventional financing are welcome! If you've been looking for country living with the convenience of town nearby, this property is worth a look.
Active
$399,900
2411 Sunset Dr, Ontario, OR 97914
4beds
3baths
1,950sqft
Single Family Residence
Built in 1963
1 Acres Lot
$386,400 Zestimate®
$205/sqft
$-- HOA
What's special
Outbuilding for extra storageUpdated exterior paintQuiet locationSeparate family roomAll new interior paintTwo car garageBrand new carpet throughout
- 5 days
- 402
- 35
Likely to sell faster than
Zillow last checked:
Listing updated:
Listed by:
Marcee Rynearson Main:208-452-3337,
Goldwings Real Estate Group
Source: IMLS,MLS#: 99005372
Facts & features
Interior
Bedrooms & bathrooms
- Bedrooms: 4
- Bathrooms: 3
Primary bedroom
- Level: Upper
Bedroom 2
- Level: Upper
Bedroom 3
- Level: Upper
Bedroom 4
- Level: Lower
Dining room
- Level: Main
Family room
- Level: Lower
Kitchen
- Level: Main
Living room
- Level: Main
Heating
- Forced Air, Natural Gas
Cooling
- Central Air
Appliances
- Included: Tank Water Heater, Dishwasher, Oven/Range Built-In, Refrigerator
Features
- Number of Baths Upper Level: 1, Number of Baths Below Grade: 1
- Flooring: Carpet, Vinyl
- Has basement: No
- Number of fireplaces: 1
- Fireplace features: One
Interior area
- Total structure area: 1,950
- Total interior livable area: 1,950 sqft
- Finished area above ground: 1,350
- Finished area below ground: 600
Property
Parking
- Total spaces: 2
- Parking features: Attached
- Attached garage spaces: 2
Features
- Levels: Two Story w/ Below Grade
Lot
- Size: 1 Acres
- Dimensions: 208.7 x 208.7
- Features: 1 - 4.99 AC
Details
- Parcel number: Map 18S4717A Tax Lot 4600
- Zoning: C-RR
Construction
Type & style
- Home type: SingleFamily
- Property subtype: Single Family Residence
Materials
- Frame
- Roof: Metal
Condition
- Year built: 1963
Utilities & green energy
- Sewer: Septic Tank
- Water: Well
Community & HOA
Location
- Region: Ontario
Financial & listing details
- Price per square foot: $205/sqft
- Tax assessed value: $253,350
- Annual tax amount: $2,440
- Date on market: 11/2/2026
- Listing terms: Cash,Conventional
- Ownership: Fee Simple
Estimated market value
$386,400
$367,000 - $406,000
$2,080/mo
Price history
Price history is unavailable.
Public tax history
| Year | Property taxes | Tax assessment |
|---|---|---|
| 2025 | $2,397 +3.4% | $178,480 +3% |
| 2024 | $2,319 +1.5% | $173,282 +3% |
| 2023 | $2,285 +2.2% | $168,235 +3% |
| 2022 | $2,236 +1.8% | $163,335 +3% |
| 2021 | $2,195 +1.6% | $158,578 +3% |
| 2020 | $2,162 +5% | $153,960 +3% |
| 2019 | $2,058 | $149,476 +3% |
| 2018 | $2,058 +5% | $145,123 +3% |
| 2017 | $1,960 +4.5% | $140,897 +3% |
| 2016 | $1,877 | $136,794 +3% |
| 2015 | $1,877 +3.8% | $132,810 +3.6% |
| 2014 | $1,809 +8.7% | $128,190 +3.6% |
| 2013 | $1,665 -8.6% | $123,750 -4.3% |
| 2012 | $1,821 +3.8% | $129,283 +3% |
| 2011 | $1,755 +3.5% | $125,518 +3% |
| 2010 | $1,696 +11% | $121,863 +3% |
| 2009 | $1,527 +7.8% | $118,314 +3% |
| 2008 | $1,416 +4.6% | $114,868 +3% |
| 2007 | $1,354 | $111,523 |
Find assessor info on the county website
Monthly payment
Est. payment
Payment breakdown
Explore the cost of this home by adjusting the details. Changes won't be saved.Climate risks
Neighborhood: 97914
Nearby schools
Schools provided by the listing agent
- Elementary: Ontario
- Middle: Ontario Jr High
- High: Ontario
- District: Ontario School District 8C
Source: IMLS. This data may not be complete. We recommend contacting the local school district to confirm school assignments for this home.
Similar homes
- $399,0005 bd3 ba2.1k sqft1192 SW 12th Ave, Ontario, OR 97914Active
 MLS ID #98991983, Georgina De La Cruz, True North Real Estate Group, LLC. IMLS
- $400,0004 bd2 ba1.9k sqft187 NW 3rd St, Ontario, OR 97914Active
 MLS ID #98986985, Christine Tyler, Premier Group Realty West. IMLS
- $349,9004 bd4 ba2.4k sqft186 NW 4th St, Ontario, OR 97914Active
 MLS ID #99004219, Brittany Fenstemacher, Goldwings Real Estate Group. IMLS
- $363,9003 bd2 ba1.6k sqft1281 Moore Way, Ontario, OR 97914Active
 MLS ID #98988717, Patty Frerichs, Silvercreek Realty Group - Oregon. IMLS
