Located on a quiet cul-de-sac, this spacious home offers plenty of room and natural light in the living room. This property has great potential and is ready for someone to bring their ideas and make it their own. Whether you're looking for a project, an opportunity to build equity, or a home you can update to fit your style, there is plenty of possibility here. If you've been looking for a home with space, potential, and a quiet location, this one is worth a look!
Active
$305,000
493 Ridge Way, Ontario, OR 97914
4beds
3baths
2,496sqft
Single Family Residence
Built in 1979
7,405 Square Feet Lot
$296,700 Zestimate®
$122/sqft
$-- HOA
What's special
Quiet cul-de-sacPlenty of room
- 2 days
- 320
- 22
Likely to sell faster than
Zillow last checked:
Listing updated:
Listed by:
Marcee Rynearson Main:208-452-3337,
Goldwings Real Estate Group
Source: IMLS,MLS#: 99005680
Facts & features
Interior
Bedrooms & bathrooms
- Bedrooms: 4
- Bathrooms: 3
- Main level bathrooms: 2
- Main level bedrooms: 3
Primary bedroom
- Level: Main
Bedroom 2
- Level: Main
Bedroom 3
- Level: Main
Bedroom 4
- Level: Lower
Heating
- Forced Air
Cooling
- Central Air
Appliances
- Included: Disposal
Features
- Family Room, Great Room, Number of Baths Main Level: 2, Number of Baths Below Grade: 1
- Flooring: Carpet, Vinyl
- Has basement: No
- Number of fireplaces: 1
- Fireplace features: One
Interior area
- Total structure area: 2,496
- Total interior livable area: 2,496 sqft
- Finished area above ground: 1,248
- Finished area below ground: 1,248
Property
Parking
- Total spaces: 2
- Parking features: Attached
- Attached garage spaces: 2
Features
- Levels: Single with Below Grade
Lot
- Size: 7,405 Square Feet
- Dimensions: 106 x 66
- Features: Standard Lot 6000-9999 SF
Details
- Parcel number: Map# 18S4705AC, Tax Lot#1601
- Zoning: O-RD
Construction
Type & style
- Home type: SingleFamily
- Property subtype: Single Family Residence
Materials
- Frame
- Roof: Composition
Condition
- Year built: 1979
Utilities & green energy
- Water: Public
- Utilities for property: Sewer Connected
Community & HOA
Location
- Region: Ontario
Financial & listing details
- Price per square foot: $122/sqft
- Tax assessed value: $384,460
- Annual tax amount: $3,106
- Date on market: 11/5/2026
- Listing terms: Cash,Conventional
- Ownership: Fee Simple
- Road surface type: Paved
Estimated market value
$296,700
$282,000 - $312,000
$2,034/mo
Price history
Price history is unavailable.
Public tax history
| Year | Property taxes | Tax assessment |
|---|---|---|
| 2025 | $3,107 +3% | $201,706 +3% |
| 2024 | $3,016 +2.7% | $195,832 +3% |
| 2023 | $2,937 +2.7% | $190,129 +3% |
| 2022 | $2,859 +2.6% | $184,592 +3% |
| 2021 | $2,786 +2.8% | $179,216 +3% |
| 2020 | $2,711 +2.7% | $173,997 +3% |
| 2019 | $2,641 | $168,930 +3% |
| 2018 | $2,641 +9.9% | $164,010 +3.2% |
| 2017 | $2,403 +3.3% | $159,000 +0.5% |
| 2016 | $2,326 | $158,210 |
| 2015 | $2,326 -0.3% | $158,210 +5.6% |
| 2014 | $2,334 +10.4% | $149,820 +3.6% |
| 2013 | $2,115 -3.9% | $144,610 -2.3% |
| 2012 | $2,200 -7.3% | $147,960 -7.1% |
| 2011 | $2,375 +1.5% | $159,239 +3% |
| 2010 | $2,341 +10.3% | $154,601 +3% |
| 2009 | $2,122 +7.1% | $150,099 +3% |
| 2008 | $1,980 +4.5% | $145,728 +3% |
| 2007 | $1,895 | $141,484 |
Find assessor info on the county website
Monthly payment
Est. payment
Payment breakdown
Explore the cost of this home by adjusting the details. Changes won't be saved.Climate risks
Neighborhood: 97914
Nearby schools
Schools provided by the listing agent
- Elementary: Ontario
- Middle: Ontario Jr High
- High: Ontario
- District: Ontario School District 8C
Source: IMLS. This data may not be complete. We recommend contacting the local school district to confirm school assignments for this home.

Similar homes
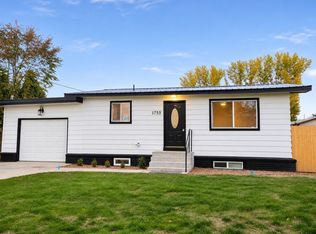
- $293,9003 bd2 ba1.4k sqft1755 Hunter Ln, Ontario, OR 97914For Sale By Owner
- $299,9994 bd2 ba2.1k sqft1638 SW 1st Pl, Ontario, OR 97914Active
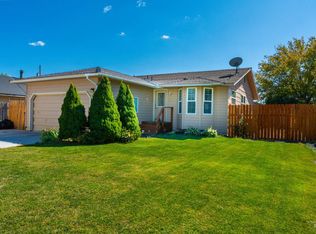 MLS ID #99001253, Kellie Robinson, True North Real Estate Group, LLC. IMLS
- $312,0004 bd2 ba1.9k sqft288-290 SW Hillcrest Dr, Ontario, OR 97914Active
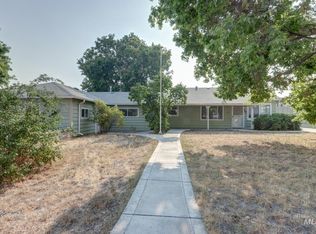 MLS ID #98996229, Rudy Martinez, Victory Lap Real Estate. IMLS
- $309,9003 bd2 ba1.3k sqft2556 SW 2nd Ave, Ontario, OR 97914Active
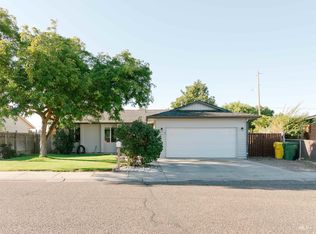 MLS ID #99000852, Stephen Meyer, Four Star Real Estate. IMLS
