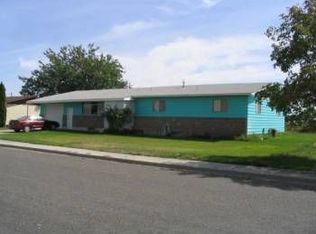
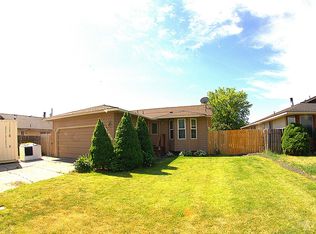
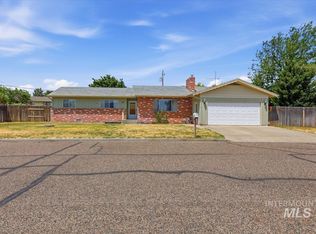
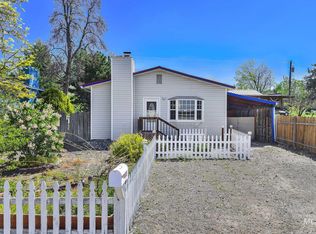
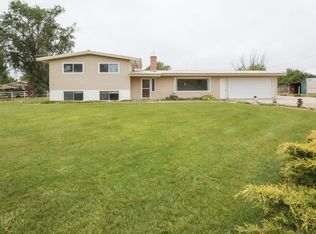
Well maintained 4 bedroom, 2 bath home on a .25 acre lot in Nyssa OR! Sellers have done a few updates recently that include all new interior paint, new flooring upstairs and carpet downstairs, HVAC system replaced entirely in 2025, water heater replaced in 2023, newer irrigation pump, and a newer chain link fence to enclose the backyard! A reverse osmosis system has been installed in the kitchen for extra filtration. There are 2 bedrooms and 1 bathroom in the main level and 2 other bedrooms with another bathroom downstairs, along with a large storage area and a 2nd living room that had endless possibilities on what you can use it for (play room/ gym room/ movie or game room/ etc.) This property is move in ready, close to schools, grocery shopping centers, city parks and more. Able to finance any loan program! Schedule your showing today.
New
$345,000
801 Thompson Ave, Nyssa, OR 97913
4beds
2baths
2,668sqft
Single Family Residence
Built in 1963
0.25 Acres Lot
$307,400 Zestimate®
$129/sqft
$-- HOA
What's special
Carpet downstairsAll new interior paintNew flooring upstairsNewer irrigation pumpLarge storage area
- 2 days |
- 432 |
- 7 |
Likely to sell faster than
Zillow last checked:
Listing updated:
Listed by:
Georgina De La Cruz Main:208-739-6876,
True North Real Estate Group, LLC
Source: IMLS,MLS#: 98992926
Loading...
Facts & features
Interior
Bedrooms & bathrooms
- Bedrooms: 4
- Bathrooms: 2
- Main level bathrooms: 1
- Main level bedrooms: 2
Primary bedroom
- Level: Main
- Area: 154
- Dimensions: 14 x 11
Bedroom 2
- Level: Main
- Area: 144
- Dimensions: 12 x 12
Bedroom 3
- Level: Lower
- Area: 144
- Dimensions: 12 x 12
Bedroom 4
- Level: Lower
- Area: 144
- Dimensions: 12 x 12
Family room
- Level: Lower
- Area: 280
- Dimensions: 14 x 20
Kitchen
- Level: Main
- Area: 120
- Dimensions: 10 x 12
Living room
- Level: Main
- Area: 228
- Dimensions: 19 x 12
Heating
- Forced Air, Natural Gas
Cooling
- Central Air
Appliances
- Included: Gas Water Heater, Dishwasher, Oven/Range Built-In
Features
- Family Room, Central Vacuum Plumbed, Breakfast Bar, Number of Baths Main Level: 1, Number of Baths Below Grade: 1
- Flooring: Carpet
- Has basement: No
- Has fireplace: No
Interior area
- Total structure area: 2,668
- Total interior livable area: 2,668 sqft
- Finished area above ground: 1,334
- Finished area below ground: 702
Property
Parking
- Total spaces: 2
- Parking features: Carport
- Carport spaces: 2
Features
- Levels: Single with Below Grade
- Patio & porch: Covered Patio/Deck
- Fencing: Partial
Lot
- Size: 0.25 Acres
- Dimensions: 117 x 94
- Features: 10000 SF - .49 AC, Garden, Sidewalks, Manual Sprinkler System, Pressurized Irrigation Sprinkler System
Details
- Additional structures: Shed(s)
- Parcel number: 19S4732CB 2401
- Zoning: R 1
Construction
Type & style
- Home type: SingleFamily
- Property subtype: Single Family Residence
Materials
- Brick
- Roof: Metal
Condition
- Year built: 1963
Utilities & green energy
- Water: Public
- Utilities for property: Sewer Connected
Community & HOA
Location
- Region: Nyssa
Financial & listing details
- Price per square foot: $129/sqft
- Tax assessed value: $290,180
- Annual tax amount: $2,361
- Date on market: 7/7/2026
- Listing terms: Cash,Conventional,FHA,USDA Loan,VA Loan
- Ownership: Fee Simple
- Road surface type: Paved
Estimated market value
$307,400
$292,000 - $323,000
$2,059/mo
Price history
Price history is unavailable.
Public tax history
| Year | Property taxes | Tax assessment |
|---|---|---|
| 2024 | $2,302 +2.6% | $130,818 +3% |
| 2023 | $2,243 +2.3% | $127,008 +3% |
| 2022 | $2,192 +2.7% | $123,309 +3% |
| 2021 | $2,135 +2.7% | $119,718 +3% |
| 2020 | $2,078 +2.6% | $116,232 +3% |
| 2019 | $2,024 | $112,847 +3% |
| 2018 | $2,024 +3.1% | $109,561 +3% |
| 2017 | $1,963 +11.4% | $106,370 +1.1% |
| 2016 | $1,761 | $105,176 +3% |
| 2015 | $1,761 +10.4% | $102,113 +3% |
| 2014 | $1,596 -10.5% | $99,139 +3% |
| 2013 | $1,782 +0.5% | $96,252 +3% |
| 2012 | $1,773 +3.8% | $93,449 +3% |
| 2011 | $1,708 -2.1% | $90,728 +3% |
| 2010 | $1,745 +2.5% | $88,086 +3% |
| 2009 | $1,702 +1.8% | $85,521 +3% |
| 2008 | $1,673 +3% | $83,031 +3% |
| 2007 | $1,623 | $80,613 |
Find assessor info on the county website
Monthly payment
Est. payment$--/mo
Payment breakdown
Explore the cost of this home by adjusting the details. Changes won't be saved.All calculations are estimates and provided by Zillow, Inc. for informational purposes only. Actual amounts may vary.
HOA fees may include property taxes on listings classified as Co-Ops. Contact the listing agent and/or owner for fee details.
Mortgage interest rates are dependent on a number of factors, including credit score, down payment, and repayment length. Interest rate data provided by Zillow Group Marketplace, Inc. as of 1/1/1970 from various mortgage lenders with which we have lead or other similar arrangements; the Estimated Payment is an average of those rates.
See how much you could borrow to make a competitive offer.
Climate risks
Neighborhood: 97913
Nearby schools
GreatSchools rating
- 6/10Nyssa Elementary SchoolGrades: K-5Distance: 0.4 mi
- 6/10Nyssa Middle SchoolGrades: 6-8Distance: 0.4 mi
- 5/10Nyssa High SchoolGrades: 9-12Distance: 0.3 mi
Schools provided by the listing agent
- Elementary: Nyssa
- Middle: Nyssa Middle
- High: Nyssa
- District: Nyssa School District 26
Source: IMLS. This data may not be complete. We recommend contacting the local school district to confirm school assignments for this home.
A local agent can set up tours, give advice and negotiate with sellers.
- Oregon
- Malheur County
- Nyssa
- 97913
- 801 Thompson Ave
Nearby cities
Nearby zip codes
Other Nyssa Topics
