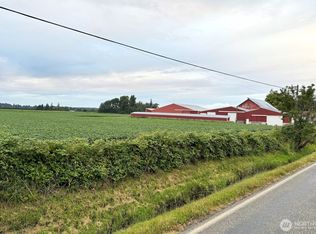
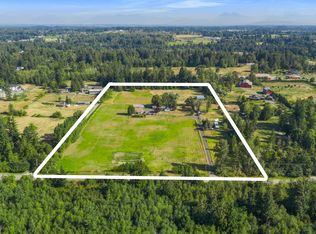
Rarely does a property offer the perfect combination of productive farmland and long-term development potential. Situated on the outskirts of Lynden, this exceptional 45-acre holding features a classic 1910 farmhouse, approximately 40+/- acres of active agricultural ground, and an irrigation well supporting current potato production. The level, fertile soils and established farming operation provide immediate income-producing potential, while the property's strategic location near Lynden positions it as a compelling long-term investment opportunity. Whatcom County is home to some of Washington's most productive agricultural land, and areas surrounding Lynden continue to be a focus of growth planning and development discussions. Whether you're seeking a working farm, land bank investment, or a property with future development upside, this offering checks every box. Continue farming today while securing a premier piece of real estate for tomorrow.
Active
Listed by: Windermere RE Whatcom, Inc. • George Hoksbergen
$4,750,000
8634 Double Ditch Road, Lynden, WA 98264
3beds
1,824sqft
Single Family Residence
Built in 1910
45.11 Acres Lot
$-- Zestimate®
$2,604/sqft
$-- HOA
What's special
- --
- on Zillow
- 412
- views
- 4
- saves
Zillow last checked:
Listing updated:
Listed by:
George Hoksbergen,
Windermere RE Whatcom, Inc.,
Kevin Hoksbergen,
Windermere RE Whatcom, Inc.
Source: NWMLS as distributed by MLS GRID,MLS#: 2541884
Facts & features
Interior
Bedrooms & bathrooms
- Bedrooms: 3
- Bathrooms: 2
- Full bathrooms: 1
- 3/4 bathrooms: 1
- Main level bathrooms: 2
- Main level bedrooms: 3
Bedroom
- Level: Main
Bedroom
- Level: Main
Bedroom
- Level: Main
Bathroom full
- Level: Main
Bathroom three quarter
- Level: Main
Dining room
- Level: Main
Heating
- Fireplace, Forced Air, Electric, Oil, Wood
Cooling
- None
Appliances
- Included: Dishwasher, Dryer, Refrigerator, Stove(s)/Range(s), Washer, Dishwasher(s), Dryer(s), Refrigerator(s), Washer(s)
Features
- Dining Room
- Flooring: Laminate, Vinyl, Carpet
- Windows: Dbl Pane/Storm Window
- Basement: None
- Number of fireplaces: 1
- Fireplace features: Wood Burning, Main Level: 1, Fireplace
Interior area
- Total structure area: 1,824
- Total interior livable area: 1,824 sqft
Property
Parking
- Total spaces: 6
- Parking features: Driveway, Detached Garage, Off Street, RV Parking
- Has garage: Yes
- Covered spaces: 6
Features
- Levels: One
- Stories: 1
- Patio & porch: Dbl Pane/Storm Window, Dining Room, Fireplace
- Has view: Yes
- View description: Mountain(s), Territorial
Lot
- Size: 45.11 Acres
- Features: Open Lot, Value In Land, Barn, Deck, Irrigation, Outbuildings, Patio, RV Parking, Shop
- Topography: Level
- Residential vegetation: Brush, Fruit Trees, Garden Space, Pasture
Details
- Parcel number: 400318365228
- Zoning: Residential Mixed Density
- Zoning description: Jurisdiction: City
- Special conditions: Standard
Construction
Type & style
- Home type: SingleFamily
- Architectural style: Contemporary,1 Story
- Property subtype: Single Family Residence
Materials
- Wood Siding
- Foundation: Poured Concrete
- Roof: Composition
Condition
- Good
- Year built: 1910
- Major remodel year: 1910
Utilities & green energy
- Electric: Company: PSE
- Sewer: Septic Tank, Company: Septic
- Water: Public, Company: City of Lynden
- Utilities for property: Ziply
Community & HOA
Community
- Subdivision: Lynden
Location
- Region: Lynden
Financial & listing details
- Price per square foot: $2,604/sqft
- Tax assessed value: $14,664
- Annual tax amount: $6,096
- Date on market: 6/20/2026
- Listing terms: Conventional
- Inclusions: Dishwasher(s), Dryer(s), Refrigerator(s), Stove(s)/Range(s), Washer(s)
Estimated market value
Not available
Estimated sales range
Not available
Not available
Price history
| Date | Event | Price |
|---|---|---|
| 6/20/2026 | Listed for sale | $4,750,000$2,604/sqft |
Source:  NWMLS as distributed by MLS GRID #2541884 Report a problem NWMLS as distributed by MLS GRID #2541884 Report a problem | ||
Public tax history
| Year | Property taxes | Tax assessment |
|---|---|---|
| 2015 | -- | $14,664 -96.1% |
| 2014 | -- | $377,771 |
Find assessor info on the county website
Monthly payment
Est. payment
Payment breakdown
Explore the cost of this home by adjusting the details. Changes won't be saved.Climate risks
Neighborhood: 98264
Nearby schools
Schools provided by the listing agent
- Elementary: Fisher Elem
- Middle: Lynden Mid
- High: Lynden High
Source: NWMLS as distributed by MLS GRID. This data may not be complete. We recommend contacting the local school district to confirm school assignments for this home.

Similar homes
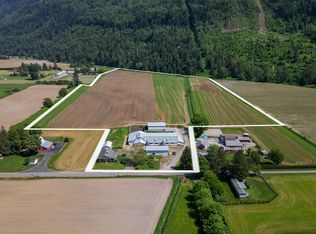
- C$4,500,0004 bd2 ba2.5k sqft88 Corbould Rd, Abbotsford, BC V3G 1T4For Sale
 MLS ID #R3164829, Gary Baars - PREC*, Homelife Advantage Realty Ltd Brokerage. Greater Vancouver REALTORS®
 - C$4,800,0003 bd2 ba1.9k sqft29985 Downes Rd, Abbotsford, BC V4X 1Z8For Sale
 MLS ID #R3148975, Rajin Gill - PREC, B.C. Farm & Ranch Realty Corp. Brokerage. Greater Vancouver REALTORS®
 - C$2,799,9993 bd2 ba2.5k sqft24985 32nd Ave, Langley, BC V4W 2A1For Sale
 MLS ID #R3164868, Marcus Ortner - PREC, Homelife Advantage Realty Ltd. Brokerage. Greater Vancouver REALTORS®
 - C$3,375,0003 bd2 ba1.6k sqft22155 0th Ave, Langley, BC V2Z 1S1For Sale
 MLS ID #R3155852, Greg Walton, B.C. Farm & Ranch Realty Corp. Brokerage. Greater Vancouver REALTORS®
