Country living on approximately 1.5 tree-studded acres in Redding! Behind a classic white picket fence, this 3-bed, 2-bath home pairs vaulted ceilings and a bright, open living area with a kitchen featuring white cabinetry, warm butcher-block counters, and a gas range. A clawfoot tub adds vintage charm to the bath. Step out to an expansive wraparound deck with a covered gazebo, perfect for relaxing or entertaining beneath mature oaks. For projects, hobbies, and storage, there's an attached garage plus a large detached shop with two roll-up doors and a covered carport, along with a storage shed, a fenced pen area, and plenty of open ground to make your own.
For sale
$399,900
8634 Simmons Rd, Redding, CA 96001
3beds
1,486sqft
Single Family Residence
Built in 2001
1.5 Acres Lot
$397,600 Zestimate®
$269/sqft
$-- HOA
What's special
Tree-studded acresFenced pen areaMature oaksAttached garageClassic white picket fenceWarm butcher-block countersPlenty of open ground
- 2 days
- 845
- 111
Likely to sell faster than
Zillow last checked:
Listing updated:
Listed by:
J.R. McGee 530-291-2226,
eXp Realty of California, Inc.
Source: SMLS,MLS#: 26-6554
Facts & features
Interior
Bedrooms & bathrooms
- Bedrooms: 3
- Bathrooms: 2
- Full bathrooms: 2
Heating
- Forced Air
Cooling
- Has cooling: Yes
Features
- Flooring: Tile
- Has basement: No
Interior area
- Total structure area: 1,486
- Total interior livable area: 1,486 sqft
Property
Parking
- Parking features: Off Street
Features
- Levels: One
- Pool features: None
- Has view: Yes
Lot
- Size: 1.5 Acres
Details
- Parcel number: 203280004000
Construction
Type & style
- Home type: SingleFamily
- Architectural style: Contemporary
- Property subtype: Single Family Residence
Materials
- Vinyl Siding
- Foundation: Slab
- Roof: Composition
Condition
- Year built: 2001
Utilities & green energy
- Electric: Public
Community & HOA
Community
- Subdivision: Olney Park
HOA
- Has HOA: No
Location
- Region: Redding
Financial & listing details
- Price per square foot: $269/sqft
- Tax assessed value: $408,520
- Date on market: 10/24/2026
- Listing terms: Cash,FHA/VA,FHA,VA Loan,Conventional
- Electric utility on property: Yes
- Road surface type: Gravel, Asphalt
Estimated market value
$397,600
$378,000 - $417,000
$2,222/mo
Price history
| Date | Event | Price |
|---|---|---|
| 10/24/2026 | Listed for sale | $399,900+13.6%$269/sqft |
Source: eXp Realty #26-6554 Report a problem | ||
| 1/8/2018 | Sold | $352,000+540%$237/sqft |
Source:  SMLS #17-6081 Report a problem | ||
| 8/14/2000 | Sold | $55,000$37/sqft |
Source: Public Record Report a problem | ||
Public tax history
| Year | Property taxes | Tax assessment |
|---|---|---|
| 2026 | -- | $408,520 +2% |
| 2025 | $4,281 +1.6% | $400,511 +2% |
| 2024 | $4,216 +1.7% | $392,659 +2% |
| 2023 | $4,144 +2.6% | $384,961 +2% |
| 2022 | $4,037 +2% | $377,413 +2% |
| 2021 | $3,957 +0.2% | $370,013 +1% |
| 2020 | $3,949 +4.8% | $366,220 +2% |
| 2019 | $3,768 +40.7% | $359,040 +50.8% |
| 2018 | $2,678 +9.1% | $238,144 +2% |
| 2017 | $2,454 +2.7% | $233,475 +2% |
| 2016 | $2,388 +1.6% | $228,898 +1.5% |
| 2015 | $2,350 | $225,461 |
Find assessor info on the county website
Monthly payment
Est. payment
Payment breakdown
Explore the cost of this home by adjusting the details. Changes won't be saved.Climate risks
Neighborhood: Centerville


Similar homes
- $399,9003 bd2 ba1.3k sqft9362 Placer Rd, Redding, CA 96001For Sale
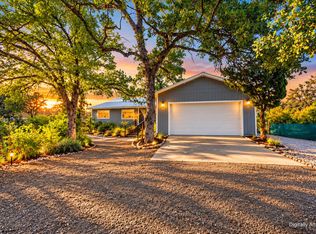 MLS ID #26-5301, Justin W Jones. SMLS
- $350,0003 bd2 ba1.2k sqft4650 Lookout Ct, Redding, CA 96001For Sale
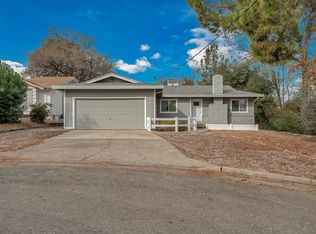 MLS ID #26-6547, Amy Clarke. SMLS
- $315,0003 bd2 ba1.3k sqft2160 Skyline Dr, Redding, CA 96001For Sale
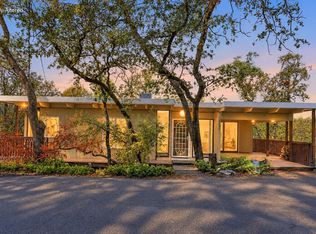 MLS ID #26-6545, Dan Metz. SMLS
- $434,9003 bd2 ba1.4k sqft3878 Patsy Dr, Redding, CA 96001For Sale
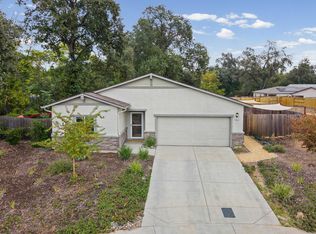 MLS ID #26-6526, Matthew M Metz. SMLS
