BEAUTIFULLY UPDATED WATERFRONT PROPERTY IN GATED COMMUNITY OF VILLA SAN REMO! This spacious 3-bedroom, 2-bathroom first floor residence offers 1,477 SQFT of comfortable living space with breathtaking long lake and fountain views. The open-concept kitchen overlooks the living and dining areas, creating the perfect space for entertaining while enjoying the spectacular waterfront scenery. Features include updated flooring throughout the main living areas, updated bathrooms, newer A/C, water heater, and washer/dryer, plus a 2024 roof replaced by the HOA. Enjoy outdoor living on the large concrete patio overlooking the expansive lake and fountain views. The home also features a private one-car garage and driveway for added convenience. Villa San Remo is a gated community with security and resort-style amenities including a clubhouse, fitness center, swimming pool, tennis courts, and playground. Located within Boca Raton's highly sought-after A-rated school district and just minutes from shopping, dining, parks, and major highways. Whether you're looking for a primary residence or a seasonal getaway this move-in-ready waterfront home offers the perfect combination of comfort, convenience, and spectacular views.
Sold for $380,000
$380,000
8634 Vía Reale #1, Boca Raton, FL 33496
3beds
1,477sqft
Townhouse, Condominium
Built in 1989
-- sqft lot
$404,800 Zestimate®
$257/sqft
$3,413 Estimated rent
Home value
$404,800
$385,000 - $425,000
$3,413/mo
Zestimate® history
Owner options
List your home for rent
$3,413/mo
Rent Zestimate®
Find your next renter with Zillow Rental Manager. Plus, with online applications, you can quickly screen prospective tenants – for free.
$3,413/mo
Rent Zestimate®
Refinance and save
$3,211/mo
Est. payment
Refinancing to a lower rate could help reduce your monthly payments and save thousands over the life of the loan.
$3,211/mo
Est. payment
Explore your selling options
Work with a Zillow partner agent
Leverage their expertise and Zillow's premium Showcase listings to get your home seen by more buyers.
Get startedList with your own agent
Get your home in front of millions of buyers by listing it on Zillow.
Learn how to do itSell it yourself
Take full control of how buyers see your home on Zillow by listing For Sale by Owner (FSBO).
List your homeWhat's special
Waterfront propertyUpdated bathroomsPerfect space for entertainingOpen-concept kitchen
Zillow last checked:
Listing updated:
Listed by:
John W Neuman III 561-886-8397,
RE/MAX Select Group
Bought with:
Devin Kammerer, 3266024
Dalton Wade Inc
Source: BeachesMLS,MLS#: B26043335 Originating MLS: BeachesMLS
Originating MLS: BeachesMLSFacts & features
Interior
Bedrooms & bathrooms
- Bedrooms: 3
- Bathrooms: 2
- Full bathrooms: 2
- Main level bathrooms: 3
- Main level bedrooms: 2
Primary bedroom
- Level: First
- Area: 180
- Dimensions: 15 X 12
Bedroom 2
- Level: First
- Area: 168
- Dimensions: 14 X 12
Bedroom 3
- Level: First
- Area: 120
- Dimensions: 12 X 10
Kitchen
- Level: First
- Area: 165
- Dimensions: 15 X 11
Living room
- Level: First
- Area: 391
- Dimensions: 23 X 17
Heating
- Central
Cooling
- Central Air, Ceiling Fan(s)
Appliances
- Included: Dryer, Dishwasher, Electric Range, Ice Maker, Microwave, Range, Refrigerator, Washer
- Laundry: Inside, Laundry Closet, In Kitchen
Features
- Entrance Foyer, Main Level Primary, Stacked Bedrooms, Walk-In Closet(s)
- Flooring: Carpet, Ceramic Tile, Marble, Tile, Wood
Interior area
- Total structure area: 1,477
- Total interior livable area: 1,477 sqft
Property
Parking
- Total spaces: 2
- Parking features: Attached, Driveway, Garage
- Attached garage spaces: 1
- Has uncovered spaces: Yes
Accessibility
- Accessibility features: None
Features
- Levels: Two,One
- Stories: 1
- Patio & porch: Open, Patio, Balcony
- Exterior features: Balcony, Barbecue, Outdoor Living Area
- Pool features: Association
- Has view: Yes
- View description: Lake, Pond, Water
- Has water view: Yes
- Water view: Lake,Pond,Water
- Waterfront features: Lake Front, Pond
Details
- Parcel number: 00424705190007512
- Zoning: Multi-Unit
- Special conditions: Standard
Construction
Type & style
- Home type: Townhouse
- Property subtype: Townhouse, Condominium
Materials
- Block, Stucco
- Roof: Barrel,Tile
Condition
- Resale
- New construction: No
- Year built: 1989
Utilities & green energy
- Sewer: Public Sewer
- Water: Public
- Utilities for property: Cable Connected, Sewer Available, Water Available
Community & HOA
Community
- Features: Gated
- Security: Gated Community, Smoke Detector(s)
- Subdivision: Villa San Remo
HOA
- Has HOA: Yes
- Amenities included: Clubhouse, Fitness Center, Playground, Pool, Security, Sidewalks, Tennis Court(s)
- Services included: Insurance, Maintenance Grounds, Pest Control, Pool(s), Recreation Facilities, Roof, Security
- HOA fee: $553 monthly
- HOA name: Mahogony Services
- HOA phone: 561-997-6453
- Second HOA fee: $342 monthly
- Second HOA name: Campbell Property Management
- Second HOA phone: 561-300-1476
Location
- Region: Boca Raton
Financial & listing details
- Price per square foot: $257/sqft
- Annual tax amount: $5,026
- Date on market: 6/19/2026
- Cumulative days on market: 52 days
- Listing terms: Cash,Conventional
Price history
| Date | Event | Price |
|---|---|---|
| 9/3/2026 | Sold | $380,000-10.6%$257/sqft |
Source:  BeachesMLS #B26043335 Report a problem BeachesMLS #B26043335 Report a problem | ||
| 7/27/2026 | Price change | $425,000-5.6%$288/sqft |
Source: BeachesMLS #B26043335 Report a problem | ||
| 6/19/2026 | Listed for sale | $450,000$305/sqft |
Source: BeachesMLS #B26043335 Report a problem | ||
Public tax history
Tax history is unavailable.
Neighborhood: 33496
Nearby homes
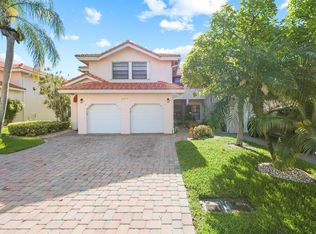
- $424,9993 bd2 ba1.4k sqft8634 Via Reale APT 3, Boca Raton, FL 33496For Sale
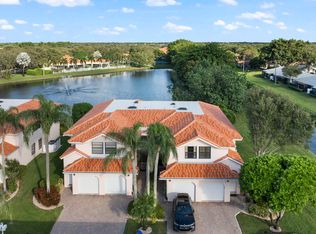
- $395,0003 bd2 ba1.7k sqft8640 Via Reale 73u 2, Boca Raton, FL 33496Sold
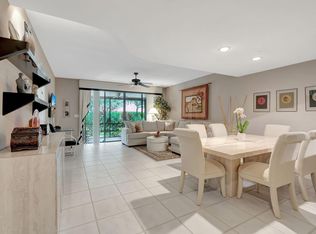
- $410,0003 bd2 ba1.4k sqft8647 Via Reale APT 3, Boca Raton, FL 33496Sold
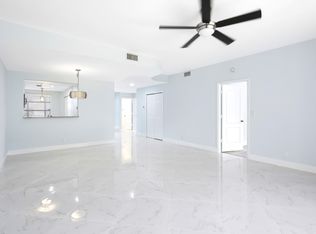
- $374,4813 bd2 ba1.4k sqft8646 Via Reale APT 3, Boca Raton, FL 33496Sold
- $422,5003 bd2 ba1.5k sqft8652 Via Reale APT 1, Boca Raton, FL 33496Sold
- $385,0003 bd2 ba1.7k sqft8659 Via Reale #47U, Boca Raton, FL 33496Sold
- $395,0003 bd2 ba1.5k sqft12596 Tiboli Chase Ct #91L, Boca Raton, FL 33496Sold
- $370,0003 bd2 ba1.5k sqft12620 Tiboli Chase Ct #95L, Boca Raton, FL 33496Sold
Nearby schools
GreatSchools rating
- 8/10Whispering Pines Elementary SchoolGrades: PK-5Distance: 0.5 mi
- 9/10Omni Middle SchoolGrades: 6-8Distance: 2 mi
- 6/10Olympic Heights Community High SchoolGrades: PK,9-12Distance: 1.9 mi
Schools provided by the listing agent
- Elementary: Whispering Pines (Palm Beach)
- Middle: Omni
- High: Olympic Heights
Source: BeachesMLS. This data may not be complete. We recommend contacting the local school district to confirm school assignments for this home.
Get a cash offer in 3 minutes
Find out how much your home could sell for in as little as 3 minutes with a no-obligation cash offer.
Estimated market value
$404,800
Get a cash offer in 3 minutes
Find out how much your home could sell for in as little as 3 minutes with a no-obligation cash offer.
Estimated market value
$404,800
- Florida
- Palm Beach County
- Boca Raton
- 33496
- 8634 Vía Reale Unit 1
