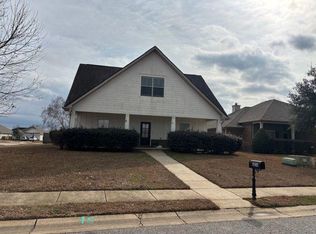
NOW ACTIVE! Come see this beautifully maintained, low-maintenance, 4 bedroom/ 2.5 bath home that sits right in the middle of the highly sought after French Settlement neighborhood. This move-in ready craftsman style home is just minutes from Daphne East Elementary, Middle and High schools, I-10 interstate, restaurants and shopping. This home has soaring ceilings and engineered hardwood floors. The bottom floor is perfect for entertaining with a separate dining room and eat in kitchen that opens to the living area. The kitchen has tile floors, granite counter tops and stainless appliances including refrigerator. There’s also a half bath, closet under the staircase and coat closet. All four bedrooms are upstairs and have large closets and high ceilings. The oversized master suite has two walk-in closets, double vanities, separate shower and soaking tub. The large laundry room is between all the bedrooms for easy access as well as a separate linen closet. Outside can be enjoyed year-round on the large covered patio. Enjoy football in the fall and family dinners outside year-round. The subdivision boasts sidewalks, pool, play areas and clubhouse that can be rented for events. They have neighbor functions like Christmas Parties and golf cart parades. There is an alarm system, sprinkler system and plywood hurricane window covers that remain. Roof is original to the home - 2010. Both HVACs will be serviced and in excellent working order. Carpet upstairs has been professionally cleaned. The home has beautiful upgrades - Fresh paint throughout. Custom breakfast nook. Ring doorbell. EV charging station will stay with acceptable offer. Large fenced in backyard! Excellent privacy. Buyer to verify all information during due diligence.
Active
$469,900
8635 Rosedown Ln, Daphne, AL 36526
4beds
2,177sqft
Single Family Residence
Built in 2010
7,361 Square Feet Lot
$-- Zestimate®
$216/sqft
$58/mo HOA
What's special
Plywood hurricane window coversFresh paint throughoutHalf bathSeparate linen closetSeparate dining roomOversized master suiteCustom breakfast nook
- 18 days
- 463
- 38
Likely to sell faster than
Zillow last checked:
Listing updated:
Listed by:
Stevie Cordts 251-215-1783,
Waters Edge Realty
Source: Baldwin Realtors,MLS#: 410752
Facts & features
Interior
Bedrooms & bathrooms
- Bedrooms: 4
- Bathrooms: 2
- Full bathrooms: 2
Heating
- Electric
Appliances
- Included: Cooktop, Disposal, Microwave, Dishwasher
Features
- Internet, Ceiling Fan(s), High Ceilings
- Has fireplace: No
Interior area
- Total interior livable area: 2,177 sqft
Property
Parking
- Parking features: Attached, Electric Vehicle Charging Station(s), Garage Door Opener
Features
- Stories: 2
- Patio & porch: Rear Porch, Porch Open, Front Porch, Covered Patio
- Fencing: Fenced
- Waterfront features: No Waterfront
Lot
- Size: 7,361 Square Feet
- Features: Less Than 1 Acre
Details
- Parcel number: 4302090000008.009
- Special conditions: None
Construction
Type & style
- Home type: SingleFamily
- Architectural style: Craftsman
- Property subtype: Single Family Residence
Materials
- Roof: Composition Shingle
Condition
- Year built: 2010
Utilities & green energy
- Utilities for property: Daphne Utilities, Riviera Utilities, Baldwin Co Sewer Service
Community & HOA
Community
- Features: Clubhouse, Pets Allowed
- Security: Smoke Detector(s)
- Subdivision: French Settlement
HOA
- Has HOA: Yes
- Services included: Pool, Clubhouse, Common Area Insurance, Common Area Maintenance
- HOA fee: $350 semi-annually
- HOA name: French Settlement POA
- HOA phone: 251-233-8585
Location
- Region: Daphne
Financial & listing details
- Price per square foot: $216/sqft
- Tax assessed value: $373,000
- Annual tax amount: $1,672
- Date on market: 9/15/2026
- Ownership type: Whole Full
Estimated market value
Not available
Estimated sales range
Not available
Not available
Price history
| Date | Event | Price |
|---|---|---|
| 9/23/2026 | Listed for sale | $469,900+25.3%$216/sqft |
Source:  Baldwin Realtors #410752 Report a problem Baldwin Realtors #410752 Report a problem | ||
| 5/4/2022 | Sold | $375,000-3.8%$172/sqft |
Source: Public Record Report a problem | ||
| 4/4/2022 | Pending sale | $389,900$179/sqft |
Source:  RE/Max of Alabama #7022035 Report a problem RE/Max of Alabama #7022035 Report a problem | ||
| 3/25/2022 | Listed for sale | $389,900+96.5%$179/sqft |
Source:  GCMLS #7022035 Report a problem GCMLS #7022035 Report a problem | ||
| 3/26/2010 | Sold | $198,413$91/sqft |
Source: Public Record Report a problem | ||
Public tax history
| Year | Property taxes | Tax assessment |
|---|---|---|
| 2025 | $1,672 +0.5% | $37,320 +0.5% |
| 2024 | $1,663 +1.9% | $37,140 +1.8% |
| 2023 | $1,633 | $36,480 -41.3% |
| 2022 | -- | $62,160 +8.4% |
| 2021 | $1,200 +2.3% | $57,360 +102.5% |
| 2020 | $1,173 +8.6% | $28,320 +8.3% |
| 2019 | $1,080 +4.1% | $26,160 +3.9% |
| 2018 | $1,038 -2.6% | $25,180 -2.5% |
| 2017 | $1,065 | $25,820 +8.6% |
| 2016 | $1,065 +9% | $23,780 -0.1% |
| 2015 | $978 +6.9% | $23,800 +6.6% |
| 2014 | $915 | $22,320 +9.5% |
| 2013 | $915 | $20,380 +5.5% |
| 2011 | -- | $19,320 +154.2% |
| 2010 | -- | $7,600 |
Find assessor info on the county website
Monthly payment
Est. payment
Payment breakdown
Explore the cost of this home by adjusting the details. Changes won't be saved.Climate risks
Neighborhood: 36526
Nearby schools
Schools provided by the listing agent
- Elementary: Daphne East Elementary
- Middle: Daphne Middle
- High: Daphne High
Source: Baldwin Realtors. This data may not be complete. We recommend contacting the local school district to confirm school assignments for this home.

Similar homes
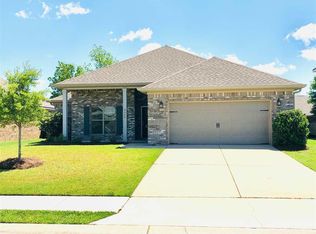
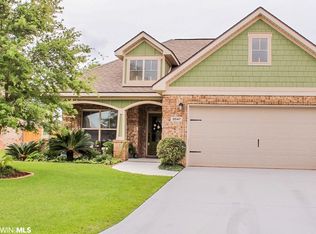
- $479,0004 bd3 ba2.2k sqft8818 Rosedown Ln, Daphne, AL 36526For Sale
 MLS ID #7834948, Silvia Skultety, Mobile Bay Real Estate, LLC. GCMLS
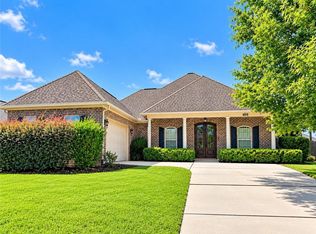
 - $499,0004 bd3 ba2.6k sqft8812 Rosedown Ln, Daphne, AL 36526Active
 MLS ID #410518, Jennifer W. Andrews, REMAX By The Bay. Baldwin Realtors
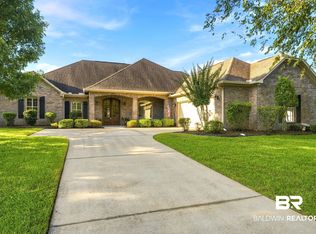
 - $524,0004 bd3 ba2.6k sqft8839 Longue Vue Blvd, Daphne, AL 36526Active
 MLS ID #411231, Marcus Walker, Wellhouse Real Estate Eastern Shore. Baldwin Realtors
 - $--5 bd3 ba2.6k sqft8856 Asphodel Ln, Daphne, AL 36526Auction
 ServiceLink Auction
