Solidly built and thoughtfully updated, this three bedroom, two full bath home sits on just over one and a half acres, offering room to spread out both inside and off the property line. The roof and furnace have both been recently replaced, giving buyers real peace of mind on two of the biggest ticket items in any home purchase. Inside, the layout is comfortable and functional, with a spacious primary suite anchored by a large master bath featuring both a walk in shower and a soaker tub, a genuine retreat at the end of the day. The second full bath serves the additional bedrooms well, making this a smart fit for a variety of buyers. Outside, the acreage brings flexibility, whether that means gardening space, room for animals, or simply enjoying more distance from neighbors. Lyons offers a quiet, small town setting with easy access to surrounding areas. Seller requesting offer deadline and all offers will be reviewed Wednesday at 6:00 PM.
Pending
$179,000
8636 Maple Rd, Lyons, MI 48851
3beds
1,616sqft
Manufactured Home
Built in 1996
1.6 Acres Lot
$-- Zestimate®
$111/sqft
$-- HOA
What's special
- 51 days
- 313
- 50
Zillow last checked:
Listing updated:
Listed by:
Jonathan Kwekel 616-583-2621,
RE/MAX Lakeshore 616-396-1400
Source: MichRIC,MLS#: 26038240
Facts & features
Interior
Bedrooms & bathrooms
- Bedrooms: 3
- Bathrooms: 2
- Full bathrooms: 2
- Main level bedrooms: 3
Heating
- Wall Furnace
Appliances
- Included: Dishwasher, Range, Refrigerator
- Laundry: Laundry Closet
Features
- Center Island, Eat-in Kitchen, Pantry
- Windows: Skylight(s)
- Basement: Crawl Space
- Has fireplace: No
Interior area
- Total structure area: 1,616
- Total interior livable area: 1,616 sqft
Video & virtual tour
Property
Parking
- Parking features: Detached
Features
- Stories: 1
Lot
- Size: 1.6 Acres
- Dimensions: 150 x 466
- Features: Wooded, Cul-De-Sac
Details
- Parcel number: 14000400001001
Construction
Type & style
- Home type: MobileManufactured
- Architectural style: Ranch
- Property subtype: Manufactured Home
Materials
- Vinyl Siding
- Roof: Composition
Condition
- New construction: No
- Year built: 1996
Utilities & green energy
- Sewer: Septic Tank
- Water: Well
- Utilities for property: Phone Available, Electricity Available, Phone Connected
Community & HOA
Location
- Region: Lyons
Financial & listing details
- Price per square foot: $111/sqft
- Tax assessed value: $51,555
- Annual tax amount: $2,459
- Date on market: 8/13/2026
- Listing terms: Cash,Conventional
- Electric utility on property: Yes
- Road surface type: Unimproved
Estimated market value
Not available
Estimated sales range
Not available
Not available
Price history
| Date | Event | Price |
|---|---|---|
| 8/19/2026 | Pending sale | $179,000$111/sqft |
Source:  MichRIC #26038240 Report a problem MichRIC #26038240 Report a problem | ||
| 8/13/2026 | Listed for sale | $179,000$111/sqft |
Source: MichRIC #26038240 Report a problem | ||
| 7/30/2026 | Pending sale | $179,000$111/sqft |
Source: MichRIC #26038240 Report a problem | ||
| 7/24/2026 | Listed for sale | $179,000$111/sqft |
Source: MichRIC #26038240 Report a problem | ||
Public tax history
Tax history is unavailable.
Monthly payment
Climate risks
Neighborhood: 48851
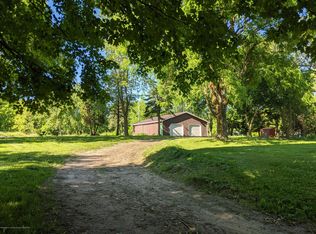
Similar homes
- $225,0004 bd2 ba1.6k sqft5705 E Riverside Dr, Lyons, MI 48851For Sale

 MLS ID #26036745, Jason R Carpenter, Keller Williams GR East. MichRIC
 - $214,9003 bd2 ba1.4k sqft10952 Frost Rd, Portland, MI 48875For Sale
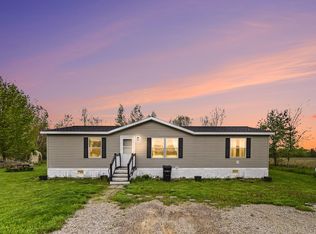 MLS ID #26022005, Todd Trowbridge Jr, Real Estate Warehouse L.L.C.. MichRIC
 - $224,7503 bd1 ba1.7k sqft410 Blanchard St, Muir, MI 48860For Sale
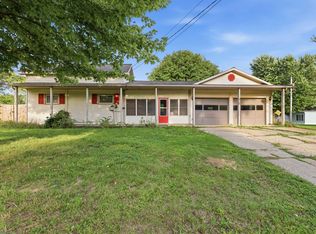 MLS ID #26046557, Justin M Rinks, Century 21 Affiliated (GR). MichRIC
 - $210,0003 bd2 ba1.8k sqft3839 Belding Rd, Belding, MI 48809For Sale
 MLS ID #26035933, Rochelle Makley, Greenridge Realty (Ionia). MichRIC
 - $165,0002 bd2 ba1.1k sqft11118 E Grand River Ave, Portland, MI 48875For SaleMLS ID #26042028, Katlyn L Laurel, EXP Realty LLC. MichRIC
- $175,0003 bd2 ba1.9k sqft8140 S Sheridan Rd, Sheridan, MI 48884For SaleMLS ID #26044883, James Stephens, KW Rivertown Hoppough. MichRIC
- $165,0004 bd1 ba1.6k sqft136 Sturgis St, Hubbardston, MI 48845For SaleMLS ID #26033015, Matthew Lauckner, Century 21 White House Realty. MichRIC
- $224,9004 bd2 ba1.7k sqft671 N Jackson St, Ionia, MI 48846For SaleMLS ID #26047963, Lisa A Newell, Greenridge Realty (Cascade). MichRIC
- $225,0005 bd2 ba2.3k sqft282 Liberty St, Muir, MI 48860For SaleMLS ID #26029193, Lisa A Newell, Greenridge Realty (Cascade). MichRIC
- $208,0003 bd1 ba1.4k sqft313 Morse St, Ionia, MI 48846For SaleMLS ID #26045852, Aimee Knudson, Riverside Realty LLC. MichRIC
