Skip main navigation
Off market
  • $1,074,500

    8636 W Stolting Rd, Niles, IL 60714

    6beds
    3,691sqft
    SingleFamily
    Built in 2004
    9,350 Square Feet Lot
    $1,074,500 Zestimate®
    $291/sqft
    $5,271 Estimated rent

    Home value

    $1,074,500

    $1.02M - $1.13M

    $5,271/mo

    Zestimate® history
    Loading
    Loading...

    Owner options

    List your home for rent

    $5,271/mo

    Rent Zestimate®

    Find your next renter with Zillow Rental Manager. Plus, with online applications, you can quickly screen prospective tenants – for free.

    Learn more

    $5,271/mo

    Rent Zestimate®

    Refinance and save

    $6,325/mo

    Est. payment

    Refinancing to a lower rate could help reduce your monthly payments and save thousands over the life of the loan.

    See today's rates

    $6,325/mo

    Est. payment

    Explore your selling options

    Work with a Zillow partner agent

    Leverage their expertise and Zillow's premium Showcase listings to get your home seen by more buyers.

    Get started

    List with your own agent

    Get your home in front of millions of buyers by listing it on Zillow.

    Learn how to do it

    Sell it yourself

    Take full control of how buyers see your home on Zillow by listing For Sale by Owner (FSBO).

    List your home

    What's special

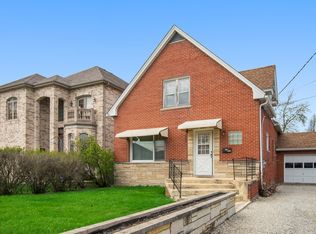
    All brick custom built 3,700 sf luxury home on oversized lot in excellent location. Magnificent limestone entry way leads to 2-story foyer to greet your guests. Well thought out floor plan and detailing of this home make it truly special. Custom built-ins, columns and limestone fireplace adorn family room. Chefs kitchen with 60in Wolf range, 48in Subzero fridge, built-in ice maker, 56in custom cabinets and granite tops, perfect for entertaining. Hardwood flooring on first and second floor. Laundry with dual W/D and chute. Five bedrooms on the second floor including j/j bath, perfect for growing families. Master bedroom w/ private balcony, his/hers custom closets. M-bath w/ jacuzzi tub, glass enclosed shower and dual granite vanities. Finished english basement with 10' ceilings, summer kitchen, bedroom, half bath, large storage and massive rec room, perfect for in-laws. Dual HVAC systems and sump pumps. Two 75 gallon water heaters and central vac. Composite deck off breakfast nook.

    This property is off market, which means it's not currently listed for sale or rent on Zillow. This may be different from what's available on other websites or public sources.
    Facts & features

    Interior

    Bedrooms & bathrooms
    • Bedrooms: 6
    • Bathrooms: 5
    • Full bathrooms: 3
    • 1/2 bathrooms: 2
    Heating
    • Forced air, Gas
    Cooling
    • Central
    Appliances
    • Included: Dishwasher, Dryer, Garbage disposal, Microwave, Range / Oven, Refrigerator, Washer
    Features
    • Flooring: Tile, Carpet, Hardwood
    • Basement: Finished
    • Has fireplace: Yes
    Interior area
    • Total interior livable area: 3,691 sqft

    Property

    Parking
    • Parking features: Garage - Attached
    Features
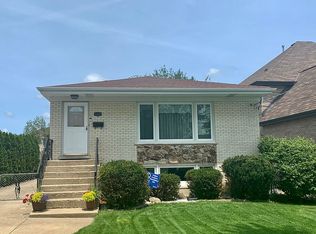
    • Exterior features: Brick
    Lot
    • Size: 9,350 Square Feet
    Details
    • Parcel number: 0923102092

    Construction

    Type & style
    • Home type: SingleFamily
    Materials
    • Roof: Asphalt
    Condition
    • Year built: 2004

    Utilities & green energy

    • Sewer: Sewer-Public

    Community & HOA

    Location
    • Region: Niles

    Financial & listing details

    • Price per square foot: $291/sqft
    • Tax assessed value: $660,000

    Price history

    DateEventPrice
    6/14/2022Sold$905,000-4.7%$245/sqft
    Source: MRED as distributed by MLS GRID #11348462 Report a problem
    4/14/2022Contingent$949,900$257/sqft
    Source: MRED as distributed by MLS GRID #11348462 Report a problem
    3/16/2022Listed for sale$949,900+11.9%$257/sqft
    Source: MRED as distributed by MLS GRID #11348462 Report a problem
    6/28/2018Listing removed$849,000$230/sqft
    Source: Baird & Warner #09902424 Report a problem
    4/2/2018Price change$849,000-5.6%$230/sqft
    Source: Baird & Warner #09902424 Report a problem
    7/27/2017Listed for sale$899,000+290.9%$244/sqft
    Source: Baird & Warner #09703829 Report a problem
    2/20/2003Sold$230,000$62/sqft
    Source: Public Record Report a problem

    Public tax history

    YearProperty taxesTax assessment
    2024-- $66,000
    2023$17,005 +12.3%$66,000
    2022$15,144 -12.1%$66,000 +5.3%
    2021$17,225 +5.3%$62,691
    2020$16,352 +9%$62,691 -4.6%
    2019$15,003 +2.8%$65,696 +13%
    2018$14,596 +0.9%$58,163
    2017$14,468 -2.9%$58,163 -7.6%
    2016$14,901 +16.5%$62,970 +25.5%
    2015$12,793 +3.5%$50,184
    2014$12,356 -5.5%$50,184 -7%
    2013$13,075 +1%$53,934 -13.6%
    2012$12,942 +6.7%$62,390
    2011$12,128 -4.5%$62,390 -6.2%
    2010$12,694 +8%$66,523 +0.7%
    2009$11,749 +4.8%$66,044 -12%
    2008$11,213 +6.4%$75,050
    2007$10,537 -13.2%$75,050 +0.1%
    2006$12,136 +0.6%$74,991
    2005$12,067 +177.7%$74,991 +193.7%
    2004$4,345 +20%$25,530 +25.7%
    2003$3,621 -0.2%$20,312
    2002$3,629 +20.6%$20,312
    2001$3,009 +1.1%$20,312 +25.8%
    2000$2,976 +1.2%$16,143
    1999$2,941 $16,143
    Find assessor info on the county website

    Neighborhood: Ransom Ridge

    Nearby schools

    GreatSchools rating
    Schools provided by the listing agent
    • Elementary: Stevenson School
    • Middle: GEMINI JUNIOR HIGH SCHOOL
    • High: Maine East High School

    Source: The MLS. This data may not be complete. We recommend contacting the local school district to confirm school assignments for this home.

    Get a cash offer in 3 minutes
    Find out how much your home could sell for in as little as 3 minutes with a no-obligation cash offer.
    Estimated market value
    $1,074,500
    Get a cash offer in 3 minutes
    Find out how much your home could sell for in as little as 3 minutes with a no-obligation cash offer.
    Estimated market value
    $1,074,500