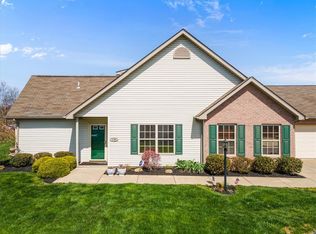
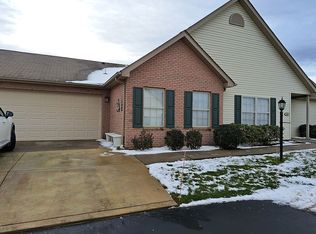
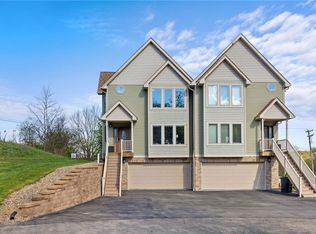
Welcome home to 1038 Timberwood Drive! This fabulous 3 bedroom, 2.5 bath patio home with a 2 car attached garage in sought-after Timberwood Trace is now available! The spacious living room features soaring vaulted ceilings and a stunning wall of windows that floods the home with natural light. The kitchen offers an abundance of cabinetry and counter space and flows seamlessly into the dining area, making entertaining easy and enjoyable. Just beyond, you’ll find your very own sunroom — the perfect place to relax with a book, enjoy your morning coffee, or work on your favorite hobby. Step through the doors to your private patio overlooking a gorgeous grassy and wooded setting — truly one of the best views in the community! The first-floor master suite features a full bath and walk-in closet for convenient main-level living. The second bedroom is located near the half bath, while upstairs you’ll find a rare bonus third bedroom along with an additional full bath, offering great space for guests or family. This wonderful home combines comfort, space, and beautiful surroundings in one of the area’s most desirable communities! Buyer cap fee $780 + full monthly condo fee due at closing. Community building has a full kitchen and plenty of space for gathering. The HOA covers the exterior, landscaping and snow removal, recycling/trash, street lighting and outside maintenance.
For sale
$250,000
1039 Timberwood Dr, Beaver Falls, PA 15010
3beds
1,482sqft
Est.: Get pre-qualified
Single Family Residence
Built in 2006
1,820.81 Square Feet Lot
$246,400 Zestimate®
$169/sqft
$260/mo HOA
What's special
Soaring vaulted ceilings
- 18 hours |
- 423 |
- 13 |
Zillow last checked:
Listing updated:
Listed by:
Amy Logan 724-933-6300,
RE/MAX SELECT REALTY 724-933-6300
Source: WPMLS,MLS#: 1755421 Originating MLS: West Penn Multi-List
Originating MLS: West Penn Multi-ListTour with a local agent
Facts & features
Interior
Bedrooms & bathrooms
- Bedrooms: 3
- Bathrooms: 3
- Full bathrooms: 2
- 1/2 bathrooms: 1
Primary bedroom
- Level: Main
- Dimensions: 13x13
Bedroom 2
- Level: Main
- Dimensions: 12x11
Bedroom 3
- Level: Upper
- Dimensions: 13x10
Bonus room
- Level: Main
- Dimensions: SunRm
Dining room
- Level: Main
- Dimensions: 11x10
Kitchen
- Level: Main
- Dimensions: 13x10
Laundry
- Level: Main
- Dimensions: 13x08
Living room
- Level: Main
- Dimensions: 15x15
Heating
- Forced Air, Gas
Cooling
- Central Air
Appliances
- Included: Dishwasher, Microwave, Refrigerator
Features
- Flooring: Ceramic Tile, Carpet
- Has basement: No
- Number of fireplaces: 1
- Fireplace features: Family/Living/Great Room
Interior area
- Total structure area: 1,482
- Total interior livable area: 1,482 sqft
Video & virtual tour
Property
Parking
- Total spaces: 2
- Parking features: Attached, Garage, Garage Door Opener
- Has attached garage: Yes
Features
- Levels: One and One Half
- Stories: 1.5
Lot
- Size: 1,820.81 Square Feet
Details
- Parcel number: 570480205000
Construction
Type & style
- Home type: SingleFamily
- Property subtype: Single Family Residence
Materials
- Vinyl Siding
- Roof: Asphalt
Condition
- Resale
- Year built: 2006
Utilities & green energy
- Sewer: Public Sewer
- Water: Public
Community & HOA
HOA
- Has HOA: Yes
- HOA fee: $260 monthly
Location
- Region: Beaver Falls
Financial & listing details
- Price per square foot: $169/sqft
- Tax assessed value: $429,000
- Annual tax amount: $3,636
- Date on market: 5/26/2026
Estimated market value
$246,400
$234,000 - $259,000
$1,877/mo
Price history
| Date | Event | Price |
|---|---|---|
| 5/26/2026 | Listed for sale | $250,000+56.3%$169/sqft |
Source:  WPMLS #1755421 Report a problem WPMLS #1755421 Report a problem | ||
| 7/30/2015 | Sold | $160,000+1.3%$108/sqft |
Source: WPMLS #1062719 Report a problem | ||
| 6/26/2015 | Pending sale | $158,000$107/sqft |
Source: Homepath #1062719 Report a problem | ||
| 6/15/2015 | Listed for sale | $158,000-9.1%$107/sqft |
Source: Coldwell Banker Real Estate Services - North Hills #1062719 Report a problem | ||
| 3/2/2007 | Sold | $173,800$117/sqft |
Source: Public Record Report a problem | ||
Public tax history
| Year | Property taxes | Tax assessment |
|---|---|---|
| 2025 | $3,636 +3.3% | $214,500 |
| 2024 | $3,521 -9.3% | $214,500 +524.5% |
| 2023 | $3,882 | $34,350 |
| 2022 | $3,882 +1.8% | $34,350 |
| 2021 | $3,813 +2.8% | $34,350 |
| 2020 | $3,710 | $34,350 |
| 2019 | $3,710 +315.4% | $34,350 |
| 2018 | $893 +17.1% | $34,350 |
| 2017 | $763 | $34,350 |
| 2016 | $763 | $34,350 |
| 2015 | $763 | $34,350 |
| 2014 | $763 | $34,350 |
| 2013 | -- | $34,350 |
| 2012 | -- | $34,350 |
| 2011 | -- | $34,350 |
| 2010 | -- | $34,350 |
| 2008 | -- | $34,350 +17075% |
| 2007 | -- | $200 |
| 2006 | -- | $200 |
Find assessor info on the county website
Monthly payment
Est. payment$--/mo
Payment breakdown
Explore the cost of this home by adjusting the details. Changes won't be saved.
All calculations are estimates and provided by Zillow, Inc. for informational purposes only. Actual amounts may vary.
HOA fees may include property taxes on listings classified as Co-Ops. Contact the listing agent and/or owner for fee details.
Mortgage interest rates are dependent on a number of factors, including credit score, down payment, and repayment length. Interest rate data provided by Zillow Group Marketplace, Inc. as of 1/1/1970 from various mortgage lenders with which we have lead or other similar arrangements; the Estimated Payment is an average of those rates.
See how much you could borrow to make a competitive offer.
Climate risks
Neighborhood: 15010
Nearby schools
GreatSchools rating
- 4/10Highland Middle SchoolGrades: 5-8Distance: 0.6 mi
- 7/10Blackhawk High SchoolGrades: 9-12Distance: 2.1 mi
- NAPatterson Primary SchoolGrades: K-2Distance: 1.6 mi
Schools provided by the listing agent
- District: Blackhawk
Source: WPMLS. This data may not be complete. We recommend contacting the local school district to confirm school assignments for this home.
A local agent can set up tours, give advice and negotiate with sellers.
A local lender can help you make sure your offer is ready when you are.
- Pennsylvania
- Beaver County
- Beaver Falls
- 15010
- 1039 Timberwood Dr
Nearby cities
Nearby zip codes
Other Beaver Falls Topics
