Welcome to this beautiful airlite townhome in the desirable East Mount Airy section of Philadelphia! This charming home offers a wonderful combination of comfort, space, and outdoor living. The property features an extended front patio with a convenient awning to provide shade on a sunny day, creating a welcoming space to relax and enjoy the outdoors. Step inside to a spacious, beautifully appointed living room with mirrored wall accents that adds light and an open feel to the space. The living room flows seamlessly into the dining room, making it ideal for everyday living and entertaining. This level also features a half bath. From the dining room, step outside onto the large rear deck, perfect for outdoor dining, relaxing, or entertaining family and friends. The kitchen offers plenty of cabinetry and storage, along with a double oven and refrigerator. For added convenience, a washer and dryer are located on the first-floor level. On the second floor you will find a nice sized master bedroom and hall bathroom. The seller converted two of the smaller bedrooms into one large bedroom. The finished basement offers additional living space and features a converted garage area that includes a bedroom, small kitchen, and bathroom—providing flexible options for guests, extended living arrangements, or additional private space. As an added bonus, the seller is providing a one-year home warranty for the buyer ar the time of settlement. Conveniently located near public transportation, regional rail lines, major highways and shopping. This home offers both comfort and accessibility. Don't delay—schedule your appointment today and make this East Mount Airy townhome your next home!
For sale
$300,000
8639 Rugby St, Philadelphia, PA 19150
2beds
1,200sqft
Townhouse
Built in 1950
1,440 Square Feet Lot
$-- Zestimate®
$250/sqft
$-- HOA
What's special
Double oven and refrigeratorNice sized master bedroom
- 1 day
- 95
- 4
Likely to sell faster than
Zillow last checked:
Listing updated:
Listed by:
Carleen Mossett 215-247-3750,
BHHS Fox & Roach-Chestnut Hill 2152473750
Source: Bright MLS,MLS#: PAPH2666980
Facts & features
Interior
Bedrooms & bathrooms
- Bedrooms: 2
- Bathrooms: 3
- Full bathrooms: 2
- 1/2 bathrooms: 1
- Main level bathrooms: 3
- Main level bedrooms: 2
Basement
- Area: 0
Heating
- Forced Air, Natural Gas
Cooling
- Central Air, Natural Gas
Appliances
- Included: Gas Water Heater
- Laundry: In Basement, Main Level
Features
- Doors: Storm Door(s), Sliding Glass
- Basement: Full,Finished
- Has fireplace: No
Interior area
- Total structure area: 1,200
- Total interior livable area: 1,200 sqft
- Finished area above ground: 1,200
- Finished area below ground: 0
Property
Parking
- Total spaces: 1
- Parking features: Driveway, On Street
- Uncovered spaces: 1
Accessibility
- Accessibility features: None
Features
- Levels: Two
- Stories: 2
- Patio & porch: Deck, Patio
- Pool features: None
- Fencing: Chain Link
Lot
- Size: 1,440 Square Feet
- Features: Urban
Details
- Additional structures: Above Grade, Below Grade
- Parcel number: 502107000
- Zoning: RSA5
- Special conditions: Standard
Construction
Type & style
- Home type: Townhouse
- Architectural style: AirLite
- Property subtype: Townhouse
Materials
- Masonry
- Foundation: Concrete Perimeter
Condition
- Good
- New construction: No
- Year built: 1950
Utilities & green energy
- Electric: Circuit Breakers
- Sewer: Public Sewer
- Water: Public
Community & HOA
Community
- Security: Security System
- Subdivision: East Mt Airy
HOA
- Has HOA: No
Location
- Region: Philadelphia
- Municipality: PHILADELPHIA
Financial & listing details
- Price per square foot: $250/sqft
- Tax assessed value: $240,100
- Annual tax amount: $3,360
- Date on market: 10/7/2026
- Listing agreement: Exclusive Right To Sell
- Listing terms: Cash,Conventional,FHA,VA Loan
- Inclusions: Washers, Dryers, Refrigerators, Deck Furniture And Patio Furniture
- Exclusions: Kenmore Grill On Deck
- Ownership: Fee Simple
Estimated market value
Not available
Estimated sales range
Not available
Not available
Price history
| Date | Event | Price |
|---|---|---|
| 10/7/2026 | Listed for sale | $300,000+669.2%$250/sqft |
Source:  Bright MLS #PAPH2666980 Report a problem Bright MLS #PAPH2666980 Report a problem | ||
| 4/16/1997 | Sold | $39,000$33/sqft |
Source: Agent Provided Report a problem | ||
| 3/24/1986 | Sold | $39,000$33/sqft |
Source: Agent Provided Report a problem | ||
Public tax history
| Year | Property taxes | Tax assessment |
|---|---|---|
| 2025 | $3,187 +23.5% | $227,700 +23.5% |
| 2024 | $2,580 | $184,300 |
| 2023 | $2,580 +41.7% | $184,300 |
| 2022 | $1,821 | -- |
| 2021 | $1,821 -4.2% | -- |
| 2018 | $1,901 | -- |
| 2017 | $1,901 +0.9% | -- |
| 2016 | $1,884 | -- |
| 2015 | $1,884 | -- |
| 2014 | $1,884 +4.5% | $134,600 +609.3% |
| 2012 | $1,804 | $18,976 |
| 2011 | -- | $18,976 |
| 2010 | -- | $18,976 |
| 2009 | -- | $18,976 |
| 2008 | -- | $18,976 |
| 2007 | -- | $18,976 +7.4% |
| 2006 | -- | $17,664 |
| 2005 | -- | $17,664 |
| 2004 | -- | $17,664 +7.4% |
| 2003 | -- | $16,448 +4% |
| 2002 | -- | $15,808 +10.8% |
| 2000 | -- | $14,272 +5.4% |
| 1999 | -- | $13,536 |
Find assessor info on the county website
Monthly payment
Est. payment
Payment breakdown
Explore the cost of this home by adjusting the details. Changes won't be saved.Climate risks
Neighborhood: Cedarbrook
Nearby schools
Similar homes
- $249,9003 bd2 ba1.1k sqft1167 E Dorset St, Philadelphia, PA 19150For Sale
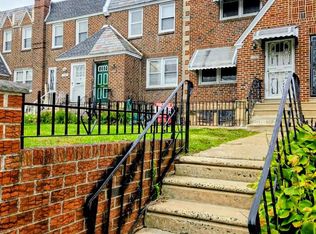
 MLS ID #PAPH2678818, Janet Ruiz, MIS Realty. Bright MLS
 - $309,0004 bd2 ba1.1k sqft8656 Williams Ave, Philadelphia, PA 19150For Sale
 MLS ID #PAPH2671550, Kolu Johnson, Nova Realty, LLC. Bright MLS
 - $309,0003 bd2 ba1.1k sqft8415 Cedarbrook Ave, Philadelphia, PA 19150For Sale
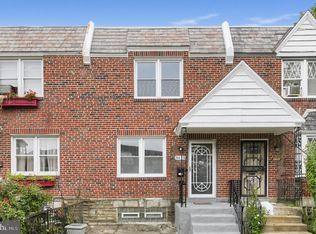 MLS ID #PAPH2675990, Ryan Lockstein, Rosedale Real Estate LLC. Bright MLS
 - $--3 bd1 ba1.1k sqft8082 Fayette St, Philadelphia, PA 19150Auction
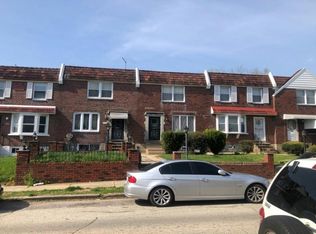 Auction.com 2
 - $300,0004 bd-- ba1.6k sqft907 E Phil Ellena St, Philadelphia, PA 19150For SaleMLS ID #PAPH2678412, April Scott-Street, Main Line Investors Group. Bright MLS
- $255,0003 bd2 ba1.1k sqft8636 Forrest Ave, Philadelphia, PA 19150For SaleMLS ID #PAPH2674316, William Holder, Real Broker, LLC. Bright MLS
- $279,0003 bd3 ba1.4k sqft941 E Slocum St, Philadelphia, PA 19150For SaleMLS ID #PAPH2661532, Amber Watson-Tardiff, Keller Williams Realty - Moorestown. Bright MLS
- $270,0003 bd2 ba1.1k sqft7835 Gilbert St, Philadelphia, PA 19150For SaleMLS ID #PAPH2672700, Lisa Y Risco, Keller Williams Main Line. Bright MLS
- $247,9003 bd2 ba1.1k sqft1409 E Weaver St, Philadelphia, PA 19150For SaleMLS ID #PAPH2678842, Briahna Savage, EXP Realty, LLC. Bright MLS
- $299,9994 bd2 ba1.1k sqft8506 Provident St, Philadelphia, PA 19150For SaleMLS ID #PAPH2612914, Valerie Carty, Desmond Spencer Real Estate. Bright MLS
- $299,9993 bd2 ba1.1k sqft7810 Temple Rd, Philadelphia, PA 19150For SaleMLS ID #PAPH2668884, Ksenia Shusman, ROI National Realty Corp. Bright MLS
- $275,0003 bd2 ba1.1k sqft8318 Thouron Ave, Philadelphia, PA 19150For SaleMLS ID #PAPH2661548, Brian Lanoza, Century 21 Advantage Gold-Southampton. Bright MLS
- $300,0004 bd2 ba1.5k sqft7837 Provident St, Philadelphia, PA 19150For SaleMLS ID #PAPH2668522, Alison Simon, KW Empower. Bright MLS
- $295,0002 bd-- ba1.3k sqft7736 Gilbert St, Philadelphia, PA 19150For SaleMLS ID #PAPH2677164, Toni Mangual-Stuard, Homestarr Realty. Bright MLS
- $299,9994 bd2 ba1.1k sqft7925 Michener Ave, Philadelphia, PA 19150For SaleMLS ID #PAPH2616570, Sinoe Naji-Taylor, Velvet Rope Homes. Bright MLS
- $343,5003 bd2 ba1.5k sqft8314 Thouron Ave, Philadelphia, PA 19150For SaleMLS ID #PAPH2672534, Joseph M Allegra, RE/MAX Keystone. Bright MLS
- $323,9003 bd3 ba1.6k sqft7929 Rugby St, Philadelphia, PA 19150For SaleMLS ID #PAPH2669630, Edward Hughes, Tesla Realty Group, LLC. Bright MLS
- $319,0003 bd2 ba1.1k sqft1106 E Hortter St, Philadelphia, PA 19150For SaleMLS ID #PAPH2631590, Joseph Fasy Jr, Joseph F X Fasy Realtors. Bright MLS
