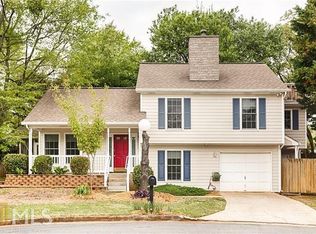
Wow! Wow! Wow! Welcome home to this immaculate, move-in ready, contemporary home just minutes from downtown Decatur. With a new roof (2016), new garage doors (2014), new HVAC system (2016), new siding (2020), gorgeous bathrooms (2021/2023), new flooring (2022), and new water heater (2023) you'll be living a maintenance-free life for years to come. The traditional exterior greets friends and family warmly. Once they set foot inside the front door, they'll be greeted with soaring ceilings, lots of windows, and tons of natural light in a great room that is perfect for large holiday parties and yet cozy enough for intimate gatherings with friends. The large and airy, eat-in kitchen (with granite counters and white cabinets) overlooks the great room so you'll never feel cut off or closed in. The primary suite is located on the first floor with a HUGE private bath suite, over-sized shower, tons of closet space, and elegant tray ceilings. Both secondary bedrooms are located on the second story for privacy, and share a gorgeous bath. The two car garage means you'll never have to unload groceries in the rain again! And when you step out onto the back deck, you'll find the perfect spot for 'chillaxing.' The yard is an oasis of peace and tranquility. If you're looking for hiking and exercising options, this home is just steps away from Decatur’s Legacy Park and the PATH E. Decatur Greenway paved walking trail. And the location! Whether you're heading into Decatur for a night on the town, or to the DeKalb Farmer's Market for groceries or the CDC for work or Emory for school you are just minutes from all that the east side of Atlanta has to offer.
Closed
Zillow last checked:
Listing updated:
Bought with:
Drew Newman, 396973
Keller Williams Realty Metro Atlanta
Source: FMLS GA,MLS#: 7300752
Price history
| Date | Event | Price |
|---|---|---|
| 12/5/2023 | Sold | $541,060+3.1%$311/sqft |
Source:  FMLS GA #7300752 Report a problem FMLS GA #7300752 Report a problem | ||
| 11/13/2023 | Pending sale | $525,000$302/sqft |
Source:  GAMLS #10224618 Report a problem GAMLS #10224618 Report a problem | ||
| 11/10/2023 | Listed for sale | $525,000+118.8%$302/sqft |
Source: FMLS GA #7300752 Report a problem | ||
| 12/4/2014 | Sold | $240,000-4%$138/sqft |
Source:  FMLS GA #5306156 Report a problem FMLS GA #5306156 Report a problem | ||
| 11/13/2014 | Pending sale | $250,000$144/sqft |
Source: Maximum One Realty #5306156 Report a problem | ||
| 10/29/2014 | Listed for sale | $250,000$144/sqft |
Source: Maximum One Realty #5306156 Report a problem | ||
| 10/10/2014 | Pending sale | $250,000$144/sqft |
Source: Maximum One Realty #5306156 Report a problem | ||
| 10/3/2014 | Listed for sale | $250,000$144/sqft |
Source: Maximum One Realty #5306156 Report a problem | ||
| 9/29/2014 | Pending sale | $250,000$144/sqft |
Source: Maximum One Realty #5306156 Report a problem | ||
| 9/13/2014 | Price change | $250,000-3.8%$144/sqft |
Source: Maximum One Realty #5306156 Report a problem | ||
| 8/19/2014 | Listed for sale | $259,900$149/sqft |
Source: Maximum One Realty #5306156 Report a problem | ||
| 8/5/2014 | Pending sale | $259,900$149/sqft |
Source: Maximum One Realty #5306156 Report a problem | ||
| 7/26/2014 | Price change | $259,900-5.5%$149/sqft |
Source: Maximum One Realty #5306156 Report a problem | ||
| 6/18/2014 | Listed for sale | $275,000+7.8%$158/sqft |
Source: Maximum One Realty Report a problem | ||
| 2/15/2013 | Listing removed | $255,000$147/sqft |
Source: Maximum One Realty #5066889 Report a problem | ||
| 9/29/2012 | Pending sale | $255,000-7.2%$147/sqft |
Source: Maximum One Realty #3287188 Report a problem | ||
| 9/23/2012 | Listed for rent | $1,600$1/sqft |
Source: Maximum One Realty #3287190 Report a problem | ||
| 4/30/2008 | Listing removed | $274,900$158/sqft |
Source: Z57 #3147960 Report a problem | ||
| 4/27/2008 | Listed for sale | $274,900+11.1%$158/sqft |
Source: Z57 #3147960 Report a problem | ||
| 8/7/2001 | Sold | $247,500+7.7%$142/sqft |
Source: Public Record Report a problem | ||
| 11/8/1999 | Sold | $229,900+59.1%$132/sqft |
Source: Public Record Report a problem | ||
| 10/12/1994 | Sold | $144,500$83/sqft |
Source: Public Record Report a problem | ||
Get a cash offer in 3 minutes
Find out how much your home could sell for in as little as 3 minutes with a no-obligation cash offer.
Estimated market value
$549,200
