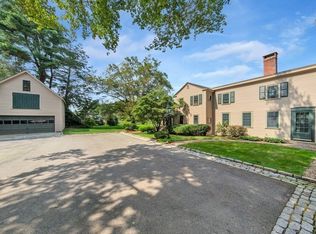
Exquisite Gambrel sited on 1.85 private acres set far back on Bay Road. Hard to find a home so unique. Enter through the Dutch door and find a sun filled bright entryway with brand new kitchen (2023), gas cooktop, pantry and eat-in area, dining room with French doors, large fireplaced living room with windows all around and double doors to blue stone patio and firepit area. In addition, the first floor has a large family room (could be converted to a 1st floor master if a closet is added)with full bath steps away. There is a home office with bookcases/desk all built in. On the second floor there are 3 large bedrooms. Primary bedroom has built-in's and lots of closets nearby with washer/dry area. There are two additional full baths upstairs with guest bedroom ensuite. Five zoned forced hot water heating system and hot water tank (2017),new air conditioning (6 mini splits 2022),interior fresh paint, new blow-in insulation in the attic. The exterior is pristine and a gardeners paradise!
Sold for $1,500,000
$1,500,000
864 Bay Rd, South Hamilton, MA 01982
3beds
2,841sqft
Single Family Residence
Built in 1870
1.85 Acres Lot
$1,625,600 Zestimate®
$528/sqft
$5,273 Estimated rent
Home value
$1,625,600
$1.51M - $1.76M
$5,273/mo
Zestimate® history
Owner options
List your home for rent
$5,273/mo
Rent Zestimate®
Find your next renter with Zillow Rental Manager. Plus, with online applications, you can quickly screen prospective tenants – for free.
$5,273/mo
Rent Zestimate®
Refinance and save
$9,952/mo
Est. payment
Refinancing to a lower rate could help reduce your monthly payments and save thousands over the life of the loan.
$9,952/mo
Est. payment
Explore your selling options
Work with a Zillow partner agent
Leverage their expertise and Zillow's premium Showcase listings to get your home seen by more buyers.
Get startedList with your own agent
Get your home in front of millions of buyers by listing it on Zillow.
Learn how to do itSell it yourself
Take full control of how buyers see your home on Zillow by listing For Sale by Owner (FSBO).
List your homeWhat's special
Zillow last checked:
Listing updated:
Listed by:
Kristin Bouchard 617-571-8823,
Churchill Properties 978-258-5211
Bought with:
Henry Gourdeau
Gibson Sotheby's International Realty
Source: MLS PIN,MLS#: 73265365
Facts & features
Interior
Bedrooms & bathrooms
- Bedrooms: 3
- Bathrooms: 3
- Full bathrooms: 3
Primary bedroom
- Features: Closet/Cabinets - Custom Built, Flooring - Hardwood
- Level: Second
- Area: 276.48
- Dimensions: 19.2 x 14.4
Bedroom 2
- Features: Bathroom - Full, Vaulted Ceiling(s), Flooring - Hardwood
- Level: Second
- Area: 210.09
- Dimensions: 14.9 x 14.1
Bedroom 3
- Features: Bathroom - Full, Vaulted Ceiling(s), Flooring - Hardwood
- Level: Second
- Area: 156.65
- Dimensions: 11.11 x 14.1
Bathroom 1
- Features: Bathroom - Full, Bathroom - With Shower Stall, Flooring - Laminate
- Level: First
- Area: 38.84
- Dimensions: 7.6 x 5.11
Bathroom 2
- Features: Bathroom - With Tub & Shower, Flooring - Hardwood
- Level: Second
- Area: 91.91
- Dimensions: 10.1 x 9.1
Bathroom 3
- Features: Bathroom - With Shower Stall, Flooring - Stone/Ceramic Tile
- Level: Second
- Area: 53.96
- Dimensions: 7.6 x 7.1
Dining room
- Features: Flooring - Hardwood, French Doors, Open Floorplan
- Area: 127.65
- Dimensions: 11.5 x 11.1
Family room
- Features: Flooring - Hardwood, Exterior Access, Open Floorplan
- Level: Main,First
- Area: 282.96
- Dimensions: 13.1 x 21.6
Kitchen
- Features: Flooring - Hardwood, Dining Area, Pantry, Countertops - Upgraded, Kitchen Island, Breakfast Bar / Nook, Open Floorplan, Recessed Lighting, Remodeled, Stainless Steel Appliances
- Level: Main,First
- Area: 166.21
- Dimensions: 11 x 15.11
Living room
- Features: Flooring - Hardwood, French Doors, Exterior Access, Slider
- Level: First
- Area: 462.91
- Dimensions: 19.2 x 24.11
Office
- Features: Closet/Cabinets - Custom Built, Flooring - Hardwood
- Level: First
- Area: 107.16
- Dimensions: 7.6 x 14.1
Heating
- Baseboard, Natural Gas
Cooling
- Ductless
Appliances
- Included: Gas Water Heater, Water Heater, Dishwasher, Range, Refrigerator, Washer, Dryer, Range Hood
- Laundry: Closet/Cabinets - Custom Built, Flooring - Hardwood, Second Floor
Features
- Closet/Cabinets - Custom Built, Office
- Flooring: Tile, Laminate, Hardwood, Flooring - Hardwood
- Doors: Insulated Doors, Storm Door(s), French Doors
- Windows: Insulated Windows, Storm Window(s)
- Basement: Full,Concrete
- Number of fireplaces: 1
- Fireplace features: Living Room
Interior area
- Total structure area: 2,841
- Total interior livable area: 2,841 sqft
Property
Parking
- Total spaces: 8
- Parking features: Off Street
- Uncovered spaces: 8
Features
- Patio & porch: Patio
- Exterior features: Patio, Fruit Trees, Garden, Stone Wall
- Waterfront features: Ocean, Beach Ownership(Public)
Lot
- Size: 1.85 Acres
- Features: Level
Details
- Foundation area: 0
- Parcel number: 4700856
- Zoning: R1B
Construction
Type & style
- Home type: SingleFamily
- Property subtype: Single Family Residence
Materials
- Frame
- Foundation: Concrete Perimeter
- Roof: Shingle
Condition
- Year built: 1870
Utilities & green energy
- Electric: 150 Amp Service
- Sewer: Private Sewer
- Water: Public
- Utilities for property: for Gas Range
Green energy
- Energy efficient items: Thermostat
Community & HOA
Community
- Features: Shopping, Tennis Court(s), Park, Walk/Jog Trails, Stable(s), Golf, Bike Path, House of Worship, Private School, Public School, T-Station, Sidewalks
HOA
- Has HOA: No
Location
- Region: South Hamilton
Financial & listing details
- Price per square foot: $528/sqft
- Tax assessed value: $1,267,200
- Annual tax amount: $19,147
- Date on market: 9/21/2026
Price history
| Date | Event | Price |
|---|---|---|
| 8/8/2024 | Sold | $1,500,000+7.5%$528/sqft |
Source: MLS PIN #73265365 Report a problem | ||
| 7/21/2024 | Contingent | $1,395,000$491/sqft |
Source: MLS PIN #73265365 Report a problem | ||
| 7/16/2024 | Listed for sale | $1,395,000-0.4%$491/sqft |
Source: MLS PIN #73265365 Report a problem | ||
| 6/28/2022 | Sold | $1,400,000+17.2%$493/sqft |
Source: MLS PIN #72971754 Report a problem | ||
| 4/26/2022 | Listed for sale | $1,195,000+49.4%$421/sqft |
Source: MLS PIN #72971754 Report a problem | ||
| 9/1/2017 | Sold | $800,000-11.1%$282/sqft |
Source: Public Record Report a problem | ||
| 11/17/2009 | Listing removed | $900,000$317/sqft |
Source: Jan Jefgood #70873007 Report a problem | ||
| 4/16/2009 | Listed for sale | $900,000+89999900%$317/sqft |
Source: Jan Jefgood #70873007 Report a problem | ||
| 3/30/2009 | Sold | $1-100% |
Source: Agent Provided Report a problem | ||
| 3/20/2009 | Price change | $949,000-2.7%$334/sqft |
Source: Jan Jefgood #70873007 Report a problem | ||
| 2/11/2009 | Listed for sale | $975,000$343/sqft |
Source: Jan Jefgood #70873007 Report a problem | ||
Public tax history
| Year | Property taxes | Tax assessment |
|---|---|---|
| 2025 | $15,171 | $866,400 |
| 2024 | $15,171 | $866,400 |
| 2023 | $15,171 | $866,400 |
| 2022 | $15,171 | $866,400 |
| 2021 | $15,171 +13.5% | $866,400 +10.1% |
| 2020 | $13,367 +5% | $787,200 +1.9% |
| 2019 | $12,734 +0.5% | $772,700 -1.1% |
| 2018 | $12,669 -3.1% | $781,100 +0.5% |
| 2017 | $13,071 -1% | $777,600 +1.6% |
| 2016 | $13,207 +5% | $765,600 +4% |
| 2015 | $12,578 +2.7% | $736,000 +4.6% |
| 2014 | $12,243 +1.9% | $703,600 +0.6% |
| 2013 | $12,009 -0.9% | $699,400 |
| 2012 | $12,114 +0.2% | $699,400 -0.5% |
| 2011 | $12,088 +3.8% | $703,200 -1.6% |
| 2010 | $11,642 +2.3% | $714,700 -4.4% |
| 2009 | $11,384 +6.9% | $747,500 -6% |
| 2008 | $10,649 | $795,300 |
Find assessor info on the county website
Neighborhood: 01982
Nearby homes
- $1,660,1003 bd3 ba2.8k sqft864 Bay Rd, South Hamilton, MA 01982Off Market
- $1,095,0003 bd2 ba1.8k sqft866 Bay Rd, South Hamilton, MA 01982Off Market
- $897,5003 bd3 ba2k sqft866 Bay Rd, South Hamilton, MA 01982Off Market
- $1,682,0004 bd4 ba3.4k sqft874 Bay Rd, South Hamilton, MA 01982Off Market
- $1,575,3004 bd4 ba3.4k sqft874 Bay Rd, South Hamilton, MA 01982Off Market
- $2,543,3004 bd3 ba4.2k sqft3 Erins Way, South Hamilton, MA 01982Off Market
- $2,366,4004 bd3 ba5.2k sqft3 Erins Way, South Hamilton, MA 01982Off Market
- $6,454,0007 bd7 ba7.4k sqft862 Bay Rd, South Hamilton, MA 01982Off Market
Nearby schools
GreatSchools rating
- 9/10Cutler SchoolGrades: K-5Distance: 1.8 mi
- 8/10Miles River Middle SchoolGrades: 6-8Distance: 0.3 mi
- 9/10Hamilton-Wenham Regional High SchoolGrades: 9-12Distance: 0.4 mi
Schools provided by the listing agent
- Elementary: Hamilton/Wenham
- Middle: Hamilton/Wenham
- High: Hamilton/Wenham
Source: MLS PIN. This data may not be complete. We recommend contacting the local school district to confirm school assignments for this home.
Get a cash offer in 3 minutes
Find out how much your home could sell for in as little as 3 minutes with a no-obligation cash offer.
Estimated market value
$1,625,600
Get a cash offer in 3 minutes
Find out how much your home could sell for in as little as 3 minutes with a no-obligation cash offer.
Estimated market value
$1,625,600
- Massachusetts
- Essex County
- Hamilton
- 01982
- 864 Bay Rd
