Move-in ready 4-bedroom, 2.5-bath home in Charleston, conveniently located just 3 minutes from I-64/I-77 and 6 minutes from downtown, with area shopping and dining nearby. Inside, the updated kitchen features a stainless gas range, stainless refrigerator, and granite countertops, with gleaming hardwood floors throughout the main living areas. Recent upgrades include 7 replaced vinyl windows, foundation stabilization, a new garage door and storm door, fingerprint entry locks, and a 220V exterior outlet ready for an EV charger. The bath offers a Bathfitter walk-in shower, and a stairlift serves the lower level. Unwind on the screened porch or deck overlooking a wooded backyard, complete with new frostproof outside faucets. The basement adds flexible space for laundry, storage, and a home gym, with a recently replaced blower motor keeping the air handler running smoothly. A well-maintained home in a convenient location.
For sale
Price cut: $5.1K (10/6)
$259,900
864 Carroll Rd, Charleston, WV 25314
4beds
1,817sqft
Single Family Residence
Built in 1963
10,018 Square Feet Lot
$252,100 Zestimate®
$143/sqft
$-- HOA
What's special
Bathfitter walk-in showerUpdated kitchenStainless refrigeratorStainless gas rangeScreened porchNew frostproof outside faucetsGranite countertops
- 54 days
- 840
- 51
Likely to sell faster than
Zillow last checked:
Listing updated:
Listed by:
Christina DiFilippo,
Better Homes and Gardens Real Estate Central 304-201-7653,
David DiFilippo,
Better Homes and Gardens Real Estate Central
Source: KVBR,MLS#: 285186 Originating MLS: Kanawha Valley Board of REALTORS
Originating MLS: Kanawha Valley Board of REALTORSFacts & features
Interior
Bedrooms & bathrooms
- Bedrooms: 4
- Bathrooms: 3
- Full bathrooms: 2
- 1/2 bathrooms: 1
Primary bedroom
- Description: Primary Bedroom
- Level: Main
- Dimensions: 13.8 x 11.3
Bedroom 2
- Description: Bedroom 2
- Level: Main
- Dimensions: 10.3 x 10.9
Bedroom 3
- Description: Bedroom 3
- Level: Main
- Dimensions: 10.9 x 9.2
Bedroom 4
- Description: Bedroom 4
- Level: Lower
- Dimensions: 12.0 x 14.0
Dining room
- Description: Dining Room
- Level: Main
- Dimensions: 8.3 x 11.0
Family room
- Description: Family Room
- Level: Lower
- Dimensions: 20.0 x 12.7
Kitchen
- Description: Kitchen
- Level: Main
- Dimensions: 11.0 x 11.0
Living room
- Description: Living Room
- Level: Main
- Dimensions: 13.6 x 17.3
Heating
- Forced Air, Gas
Cooling
- Central Air
Appliances
- Included: Dishwasher, Disposal, Gas Range, Microwave, Refrigerator
Features
- Separate/Formal Dining Room
- Flooring: Carpet, Hardwood
- Windows: Insulated Windows
- Basement: Full
- Has fireplace: No
Interior area
- Total interior livable area: 1,817 sqft
Property
Parking
- Total spaces: 1
- Parking features: Attached, Garage, One Car Garage
- Attached garage spaces: 1
Features
- Stories: 1
- Patio & porch: Deck, Patio
- Exterior features: Deck, Patio
Lot
- Size: 10,018 Square Feet
- Features: Wooded
Details
- Parcel number: 090020009000000000
Construction
Type & style
- Home type: SingleFamily
- Architectural style: Ranch,One Story
- Property subtype: Single Family Residence
Materials
- Aluminum Siding, Brick, Plaster
- Roof: Composition,Shingle
Condition
- Year built: 1963
Utilities & green energy
- Sewer: Public Sewer
- Water: Public
Community & HOA
Community
- Security: Smoke Detector(s)
HOA
- Has HOA: No
Location
- Region: Charleston
Financial & listing details
- Price per square foot: $143/sqft
- Tax assessed value: $159,100
- Annual tax amount: $1,308
- Date on market: 8/27/2026
- Cumulative days on market: 56 days
Estimated market value
$252,100
$239,000 - $265,000
$2,384/mo
Price history
| Date | Event | Price |
|---|---|---|
| 10/6/2026 | Price change | $259,900-1.9%$143/sqft |
Source:  KVBR #285186 Report a problem KVBR #285186 Report a problem | ||
| 8/28/2026 | Listed for sale | $265,000+37.7%$146/sqft |
Source: KVBR #285186 Report a problem | ||
| 7/22/2022 | Sold | $192,500-6.1%$106/sqft |
Source: KVBR #252619 Report a problem | ||
| 6/20/2022 | Pending sale | $205,000$113/sqft |
Source: KVBR #252619 Report a problem | ||
| 6/16/2022 | Price change | $205,000-2.1%$113/sqft |
Source: KVBR #252619 Report a problem | ||
| 5/17/2022 | Listed for sale | $209,500$115/sqft |
Source: KVBR #252619 Report a problem | ||
| 5/13/2022 | Pending sale | $209,500$115/sqft |
Source: KVBR #252619 Report a problem | ||
| 5/10/2022 | Listed for sale | $209,500+19%$115/sqft |
Source: KVBR #252619 Report a problem | ||
| 12/21/2016 | Sold | $176,000$97/sqft |
Source: KVBR #210960 Report a problem | ||
Public tax history
| Year | Property taxes | Tax assessment |
|---|---|---|
| 2025 | $1,214 -21.8% | $95,460 -1.1% |
| 2024 | $1,552 +2% | $96,480 +2.9% |
| 2023 | $1,522 | $93,720 -1% |
| 2022 | -- | $94,680 |
| 2021 | -- | $94,680 -1% |
| 2020 | -- | $95,640 |
| 2019 | $1,510 +17.6% | $95,640 +6.3% |
| 2018 | $1,284 +30.4% | $89,940 +0.6% |
| 2017 | $985 -0.7% | $89,400 -1% |
| 2016 | $991 +7.6% | $90,300 +5.2% |
| 2015 | $922 +1.9% | $85,860 +0.1% |
| 2014 | $904 +1.6% | $85,800 +1.1% |
| 2013 | $890 | $84,900 |
| 2012 | $890 -0.9% | $84,900 +1.1% |
| 2011 | $898 -23.8% | $83,940 |
| 2010 | $1,179 -2.5% | $83,940 -0.6% |
| 2009 | $1,208 +1.2% | $84,420 +2% |
| 2008 | $1,194 +20.9% | $82,740 +20.3% |
| 2007 | $988 -1.2% | $68,760 |
| 2006 | $999 +0.1% | $68,760 +0.1% |
| 2005 | $999 | $68,700 |
| 2004 | -- | $68,700 -0.6% |
| 2003 | -- | $69,120 |
| 2002 | -- | $69,120 |
| 2001 | -- | $69,120 |
Find assessor info on the county website
Monthly payment
Est. payment
Payment breakdown
Explore the cost of this home by adjusting the details. Changes won't be saved.Climate risks
Neighborhood: South Hills
Nearby schools
Schools provided by the listing agent
- Elementary: Overbrook
- Middle: John Adams
- High: G. Washington
Source: KVBR. This data may not be complete. We recommend contacting the local school district to confirm school assignments for this home.
Similar homes
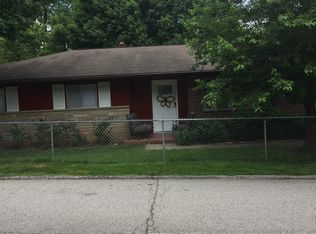
- $259,9004 bd2 ba1.9k sqft319 Mount View Dr, Charleston, WV 25314For Sale
 MLS ID #286069, Christina DiFilippo. KVBR
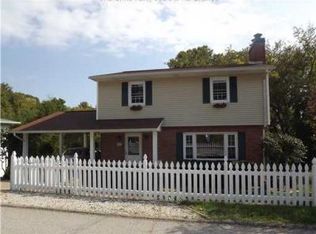
 - $219,0004 bd2 ba2.1k sqft442 Porter Rd, Charleston, WV 25314For Sale
 MLS ID #285925, Nick Campbell. KVBR
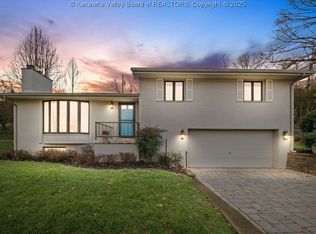
 - $295,5003 bd3 ba2.2k sqft1603 Wilshire Pl, Charleston, WV 25314For Sale
 MLS ID #285336, Pamela Lewis. KVBR
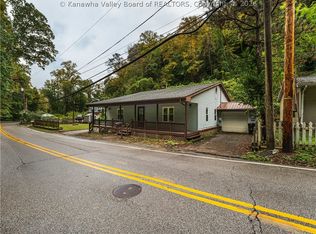
 - $299,9004 bd3 ba1.9k sqft851 Carroll Rd, Charleston, WV 25314For Sale
 MLS ID #283689, Margo H. Teeter. KVBR
