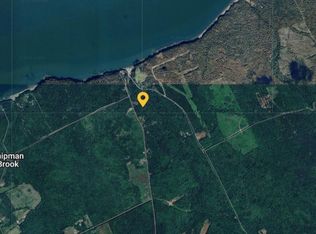
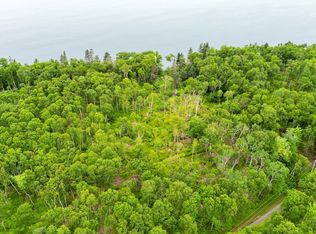
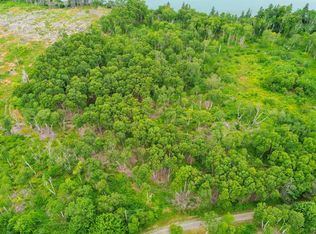
Welcome to 864 Chipman brook road. Where this charming 3 story home lives with stunning view of the Minas Basin and the ocean. Coming inside you will notice the New front deck (2026) a spacious kitchen, dedicated dining room and a stunning living room with picturesque views of the ocean to help you unwind after a long day or impress your guests while you are hosting. On the upper level you will find 3 bedrooms, a primary bedroom with a walk in closet and a walk through ensuite, and 2 other bedrooms. The upper level also has a ducted heat pump system for comfortable heating and cooling year-round. Also on the upper level you will find a beautiful veranda over looking the ocean, perfect for enjoying your favourite books or your morning coffee. On the lower level you will find a versatile living space equipped with a gas rage, fridge, ductless heat pump, a bedroom/office space, a toilet and shower. In the basement you will also find a lower level exit for easy accessibility from the outside. Please note the basement window does not meet egress. The home is conveniently located 20 minutes from Kentville and 1.5 hours to the Airport.
For sale
C$549,000
864 Chipman Brook Rd, Kings, NS B0P 1J0
4beds
1,653sqft
Single Family Residence
Built in 1995
3.01 Acres Lot
$-- Zestimate®
C$332/sqft
C$-- HOA
What's special
Spacious kitchenDedicated dining room
- 149 days
- 14
- 1
Zillow last checked:
Listing updated:
Listed by:
Toufic Bitar,
Exit Realty Town & Country Brokerage
Source: NSAR,MLS®#: 202612612 Originating MLS®#: Nova Scotia Association of REALTORS®
Originating MLS®#: Nova Scotia Association of REALTORS®Facts & features
Interior
Bedrooms & bathrooms
- Bedrooms: 4
- Bathrooms: 3
- Full bathrooms: 1
- 1/2 bathrooms: 2
- Main level bathrooms: 1
Bedroom
- Level: Lower
- Area: 114.2
- Dimensions: 9.58 x 11.92
Bedroom 1
- Level: Lower
- Length: 13.33
Bathroom
- Level: Main
- Area: 15.78
- Dimensions: 5.92 x 2.67
Bathroom 1
- Level: Second
- Area: 26.25
- Dimensions: 5.25 x 5
Bathroom 2
- Level: Lower
- Area: 90.25
- Dimensions: 9.5 x 9.5
Dining room
- Level: Main
- Area: 86.19
- Dimensions: 9.67 x 8.92
Kitchen
- Level: Main
- Area: 157.11
- Dimensions: 16.83 x 9.33
Living room
- Level: Main
- Length: 19.08
Office
- Level: Second
- Area: 132.47
- Dimensions: 9.08 x 14.58
Heating
- Furnace, Heat Pump, Heat Pump -Ductless
Appliances
- Included: Gas Range, Stove, Dishwasher, Dryer, Washer, Refrigerator
- Laundry: Laundry Room
Features
- Ensuite Bath, High Speed Internet
- Flooring: Laminate, Softwood
- Basement: Full,Partially Finished
- Has fireplace: Yes
- Fireplace features: Gas
Interior area
- Total structure area: 1,653
- Total interior livable area: 1,653 sqft
- Finished area above ground: 1,399
Property
Parking
- Parking features: No Garage
Features
- Levels: 3 Storey
- Stories: 3
- Exterior features: Balcony
Lot
- Size: 3.01 Acres
- Features: Cleared, Partially Cleared, Landscaped, Level, 3 to 9.99 Acres
Details
- Parcel number: 55344428 (portion of)
- Zoning: A2
- Other equipment: No Rental Equipment
Construction
Type & style
- Home type: SingleFamily
- Property subtype: Single Family Residence
Materials
- Vinyl Siding
- Roof: Asphalt
Condition
- New construction: No
- Year built: 1995
Utilities & green energy
- Gas: Oil
- Sewer: Septic Tank
- Water: Drilled Well
- Utilities for property: Electricity Connected, Electric
Community & HOA
Location
- Region: Kings
Financial & listing details
- Price per square foot: C$332/sqft
- Price range: C$549K - C$549K
- Date on market: 5/29/2026
- Ownership: Fractional
- Electric utility on property: Yes
Price history
| Date | Event | Price |
|---|---|---|
| 5/29/2026 | Listed for sale | C$549,000C$332/sqft |
Source:  NSAR #202612612 Report a problem NSAR #202612612 Report a problem | ||
| 11/9/2022 | Sold | --0 |
Source: EXIT Realty solds #-4030885573268987781 Report a problem | ||
Public tax history
Tax history is unavailable.
Climate risks
Neighborhood: B0P
Nearby schools
GreatSchools rating
No schools nearby
We couldn't find any schools near this home.

Similar homes
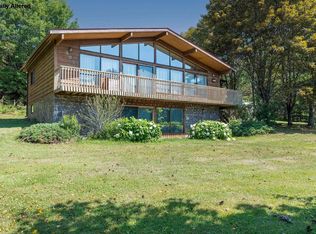
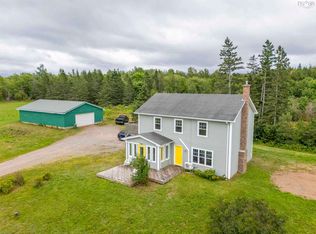
- C$549,9004 bd2 ba2.2k sqft809 Brow Of Mountain Rd, Kings, NS B0P 1J0For Sale
 MLS ID #202620752, Angie Sangster, Royal LePage Atlantic (New Minas) Brokerage. NSAR
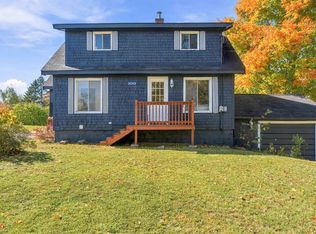
 - C$530,0003 bd3 ba1.7k sqft3404 Brow Of Mountain Rd W, Kings, NS B0P 1V0For Sale
 MLS ID #202619651, Julianna Holleman, Royal LePage Atlantic (New Minas) Brokerage. NSAR
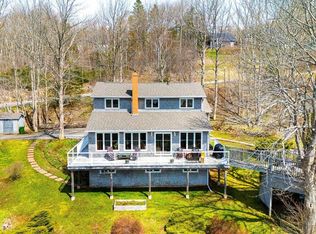
 - C$325,5003 bd1 ba1.3k sqft2043 Highway 359, Centreville, NS B0P 1J0For Sale
 MLS ID #202626284, Nithin Jose, Royal LePage Atlantic (Greenwood) Brokerage. NSAR
 - C$685,0004 bd3 ba2.3k sqft8 Foleaze Park Dr, Kings, NS B0P 1J0For Sale
 MLS ID #202504669, Jeff Pettigrew, MacKay Real Estate Ltd. Brokerage. NSAR
