Skip main navigation
Sold for $820,000
  • $820,000

    864 Fleeton Rd, Reedville, VA 22539

    4beds
    4,056sqft
    Single Family Residence
    Built in 1973
    2 Acres Lot
    $820,400 Zestimate®
    $202/sqft
    $2,576 Estimated rent

    Home value

    $820,400

    Estimated sales range

    Not available

    $2,576/mo

    Zestimate® history
    Loading
    Loading...

    Owner options

    List your home for rent

    $2,576/mo

    Rent Zestimate®

    Find your next renter with Zillow Rental Manager. Plus, with online applications, you can quickly screen prospective tenants – for free.

    Learn more

    $2,576/mo

    Rent Zestimate®

    Refinance and save

    $4,679/mo

    Est. payment

    Refinancing to a lower rate could help reduce your monthly payments and save thousands over the life of the loan.

    See today's rates

    $4,679/mo

    Est. payment

    Explore your selling options

    Work with a Zillow partner agent

    Leverage their expertise and Zillow's premium Showcase listings to get your home seen by more buyers.

    Get started

    List with your own agent

    Get your home in front of millions of buyers by listing it on Zillow.

    Learn how to do it

    Sell it yourself

    Take full control of how buyers see your home on Zillow by listing For Sale by Owner (FSBO).

    List your home

    What's special

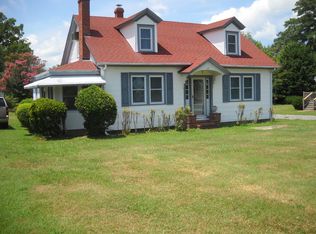
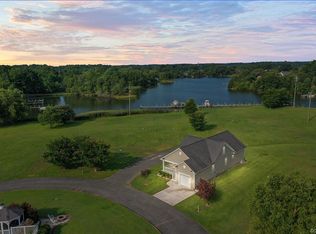
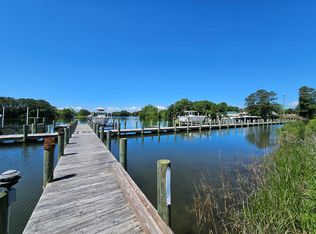
    Welcome to this beautifully maintained, all-brick waterfront residence offering the perfect blend of classic construction, spacious living, & private water access. This impressive 2-story home features 4 bedrooms/2.5 bathrooms in 4,056 square feet of living space. Designed for both comfort & entertaining, the interior showcases hardwood floors, custom built-ins, multiple fireplaces, & expansive living & dining areas. The home includes 1st floor primary bedroom, 2nd bedroom providing flexibility for guests or multi-generational living. The kitchen features an induction range, large island that seats 4, table with waterview, bar sink & lots of storage. The dining spaces are ideal for gatherings; complemented by a sunroom, screened porch, & scenic waterfront sunset views. Outside, the property truly shines. Situated on approximately 2 ACs along Cockrell Creek, the home offers private waterfront access with a pier/dock & boat lift, making it perfect for boating, fishing, and crabbing right from your backyard. Large detached garage 8 car/workshop & ½ BA w/ ample space for multiple vehicles, boats. Beautifully landscaped grounds, including gardens. Private setting w/ deep-water access (approx. 5 ft) dock w/covered sitting area to enjoy the view. Whether you’re looking for a full-time residence or a weekend waterfront retreat, this property delivers space, privacy, and true Chesapeake Bay lifestyle appeal.

    Zillow last checked:

    Listing updated:

    Listed by:

    Pam Bosmans 540-226-4719,

    Cobblestone Realty, Inc.

    Bought with:

    NON MLS USER MLS

    NON MLS OFFICE

    Source: Chesapeake Bay & Rivers AOR,MLS#: 202600471Originating MLS: Chesapeake Bay Area MLS

    Facts & features

    Interior

    Bedrooms & bathrooms
    • Bedrooms: 4
    • Bathrooms: 3
    • Full bathrooms: 2
    • 1/2 bathrooms: 1
    Primary bedroom
    • Level: First
    • Dimensions: 0 x 0
    Bedroom 2
    • Level: First
    • Dimensions: 0 x 0
    Bedroom 3
    • Level: Second
    • Dimensions: 0 x 0
    Bedroom 4
    • Level: Second
    • Dimensions: 0 x 0
    Dining room
    • Level: First
    • Dimensions: 0 x 0
    Florida room
    • Level: First
    • Dimensions: 0 x 0
    Kitchen
    • Level: First
    • Dimensions: 0 x 0
    Laundry
    • Level: First
    • Dimensions: 0 x 0
    Living room
    • Level: First
    • Dimensions: 0 x 0
    Office
    • Level: First
    • Dimensions: 0 x 0
    Heating
    • Electric, Heat Pump
    Cooling
    • Electric, Heat Pump, Zoned
    Appliances
    • Included: Dryer, Dishwasher, Electric Cooking, Ice Maker, Propane Water Heater, Refrigerator, Tankless Water Heater, Washer
    Features
    • Bookcases, Built-in Features, Bedroom on Main Level, Breakfast Area, Ceiling Fan(s), Separate/Formal Dining Room, Double Vanity, Eat-in Kitchen, Fireplace, Main Level Primary, Cable TV
    • Flooring: Carpet, Tile, Vinyl, Wood
    • Basement: Crawl Space
    • Attic: Walk-In
    • Number of fireplaces: 2
    • Fireplace features: Gas, Masonry
    Interior area
    • Total interior livable area: 4,056 sqft
    • Finished area above ground: 4,056
    • Finished area below ground: 0

    Property

    Parking
    • Total spaces: 4
    • Parking features: Attached, Circular Driveway, Driveway, Detached, Garage, Heated Garage, Oversized, Unpaved, Workshop in Garage
    • Attached garage spaces: 4
    • Has uncovered spaces: Yes
    Features
    • Levels: Two
    • Stories: 2
    • Patio & porch: Rear Porch, Screened, Deck, Porch
    • Exterior features: Boat Lift, Deck, Dock, Lighting, Out Building(s), Porch, Unpaved Driveway
    • Pool features: None
    • Fencing: None
    • Has view: Yes
    • View description: Water
    • Has water view: Yes
    • Water view: Water
    • Waterfront features: Creek, Navigable Water, Bulkhead, Boat Ramp/Lift Access, Waterfront
    • Body of water: Cockrells Creek
    • Frontage length: 156.0000,156.0000
    Lot
    • Size: 2 Acres
    • Features: Waterfront
    Details
    • Additional structures: Garage(s), Shed(s), Storage, Outbuilding
    • Parcel number: 381289A
    • Other equipment: Generator

    Construction

    Type & style
    • Home type: SingleFamily
    • Architectural style: Colonial,Two Story
    • Property subtype: Single Family Residence
    Materials
    • Brick, Drywall, Wood Siding
    • Roof: Composition
    Condition
    • Resale
    • New construction: No
    • Year built: 1973

    Utilities & green energy

    • Sewer: Septic Tank
    • Water: Well

    Community & neighborhood

    Security
    • Security features: Smoke Detector(s)
    Community
    • Community features: Bulkhead
    Location
    • Region: Reedville
    • Subdivision: None

    Other

    Other facts
    • Ownership: Individuals
    • Ownership type: Sole Proprietor

    Price history

    DateEventPrice
    6/29/2026Sold$820,000-13.7%$202/sqft
    Source: Chesapeake Bay & Rivers AOR #202600471 Report a problem
    6/15/2026Pending sale$950,000$234/sqft
    Source: Bright MLS #VANV2001938 Report a problem
    5/4/2026Contingent$950,000$234/sqft
    Source: Bright MLS #VANV2001938 Report a problem
    5/4/2026Pending sale$950,000$234/sqft
    Source: Chesapeake Bay & Rivers AOR #202600471 Report a problem
    4/2/2026Listed for sale$950,000+62.4%$234/sqft
    Source: Bright MLS #VANV2001938 Report a problem
    3/19/2020Listing removed$585,000$144/sqft
    Source: Cobblestone Realty #106804 Report a problem
    8/9/2019Price change$585,000-2.5%$144/sqft
    Source: Cobblestone Realty #106804 Report a problem
    5/28/2019Price change$599,900-7%$148/sqft
    Source: Cobblestone Realty #106804 Report a problem
    2/27/2019Listed for sale$645,000$159/sqft
    Source: Cobblestone Realty #106804 Report a problem

    Public tax history

    YearProperty taxesTax assessment
    2025$4,080 +12.1%$551,400
    2024$3,639 +8.2%$551,400
    2023$3,364 $551,400
    2022$3,364 $551,400
    2021$3,364 +3.4%$551,400
    2020$3,253 -8.6%$551,400 -8.6%
    2019$3,559 $603,300
    2018-- $603,300
    2017-- $603,300
    2016-- $603,300
    2015-- $603,300
    2014-- $603,300 -12.3%
    2013-- $687,600
    2012-- $687,600
    2011-- $687,600
    2010-- $687,600

    Find assessor info on the county website

    Neighborhood: 22539

    Nearby schools

    GreatSchools rating
    Schools provided by the listing agent
    • Elementary: Northumberland
    • Middle: Northumberland
    • High: Northumberland

    Source: Chesapeake Bay & Rivers AOR. This data may not be complete. We recommend contacting the local school district to confirm school assignments for this home.

    Get pre-qualified for a loan
    At Zillow Home Loans, we can pre-qualify you in as little as 5 minutes with no impact to your credit score.

    An equal housing lender. NMLS #10287.