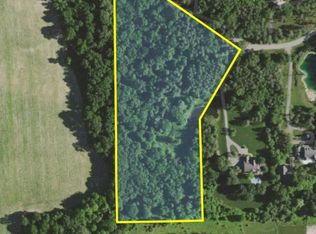
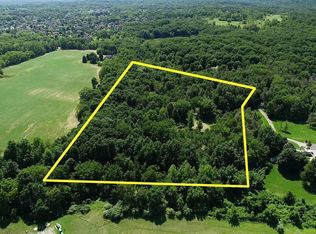
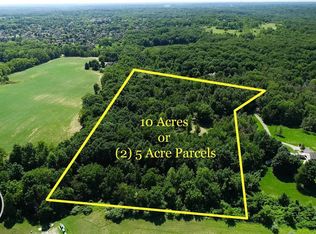
Discover the epitome of refined living in this stunning luxury gated estate, perfectly situated on 5 picturesque acres in the prestigious Oakland Twp. This custom-built residence spans over 5,800 square feet and is designed for the discerning buyer who appreciates modern sophistication and natural beauty. Step into a world of elegance as you enter the first-floor primary suite, an expansive area exceeding 1,000 square feet, featuring a private patio, soaring 20-foot ceilings, two inviting fireplaces, and his and Her’s walk-in closets that redefine luxury. The main floor captivates with its impressive architecture, boasting soaring ceilings and true hardwood flooring that flows seamlessly through the foyer, great room, and dining area, office. Walls of windows fill the open spaces with an abundance of natural light, creating an inviting atmosphere. Whether working from home or enjoying quiet moments, the formal office, complete with a limestone fireplace and custom trim, offers the perfect retreat. The spectacular chef’s kitchen is a culinary dream, featuring top-of-the-line stainless steel appliances, a butcher block island, and a second island for bar seating, all complemented by a formal sitting area that overlooks the lush grounds and sparkling pool. Designed for comfort and convenience, the first floor also includes two formal powder rooms, an oversized laundry room, and a formal mudroom for added utility. Guest bedrooms provide hardwood flooring, generous closet space, and luxurious en-suite baths. The outdoor space is nothing short of extraordinary, featuring a saltwater pool, a serene private pond, and multiple patio areas framed by extensive pavers. The lush, rolling lawns are bordered by 40-foot trees, creating a tranquil and secluded ambiance—offering a true resort-style living experience. Don't miss your chance to own this remarkable estate that combines luxury, comfort, and privacy in one exquisite package. Schedule your private tour today!
For sale
$1,795,000
864 Pine Needle Trl, Rochester, MI 48306
4beds
5,849sqft
Est.: Get pre-qualified
Single Family Residence
Built in 1987
5.02 Acres Lot
$1,695,100 Zestimate®
$307/sqft
$-- HOA
What's special
- 3 days |
- 1,085 |
- 93 |
Zillow last checked:
Listing updated:
Listed by:
Kyle T Matta 248-505-2716,
@properties Christie's Int'l R E Rochester 248-218-0234
Source: Realcomp II,MLS#: 20261033870
Tour with a local agent
Facts & features
Interior
Bedrooms & bathrooms
- Bedrooms: 4
- Bathrooms: 5
- Full bathrooms: 3
- 1/2 bathrooms: 2
Primary bedroom
- Level: Entry
- Area: 532
- Dimensions: 28 X 19
Bedroom
- Level: Second
- Area: 228
- Dimensions: 12 X 19
Bedroom
- Level: Second
- Area: 225
- Dimensions: 15 X 15
Bedroom
- Level: Second
- Area: 273
- Dimensions: 21 X 13
Primary bathroom
- Level: Entry
- Area: 450
- Dimensions: 25 X 18
Other
- Level: Second
- Area: 156
- Dimensions: 12 X 13
Other
- Level: Second
- Area: 108
- Dimensions: 12 X 9
Other
- Level: Entry
- Area: 42
- Dimensions: 6 X 7
Other
- Level: Entry
- Area: 36
- Dimensions: 6 X 6
Other
- Level: Entry
- Area: 48
- Dimensions: 6 X 8
Dining room
- Level: Entry
- Area: 266
- Dimensions: 14 X 19
Great room
- Level: Entry
- Area: 486
- Dimensions: 18 X 27
Kitchen
- Level: Entry
- Area: 552
- Dimensions: 23 X 24
Laundry
- Level: Entry
- Area: 120
- Dimensions: 10 X 12
Library
- Level: Entry
- Area: 192
- Dimensions: 12 X 16
Mud room
- Level: Entry
- Area: 35
- Dimensions: 5 X 7
Heating
- Forced Air, Natural Gas
Cooling
- Central Air
Appliances
- Included: Built In Gas Range, Built In Refrigerator, Bar Fridge, Dishwasher, Disposal, Double Oven, Dryer, Humidifier, Microwave, Range Hood, Self Cleaning Oven, Stainless Steel Appliances, Trash Compactor, Vented Exhaust Fan, Washer, Warming Drawer, Water Purifier Owned, Water Softener Owned
Features
- Central Vacuum, Entrance Foyer, High Speed Internet, Jetted Tub, Programmable Thermostat, Sound System
- Basement: Finished,Full
- Has fireplace: Yes
- Fireplace features: Gas, Great Room, Library, Other Locations, Master Bedroom
Interior area
- Total interior livable area: 5,849 sqft
- Finished area above ground: 4,623
- Finished area below ground: 1,226
Property
Parking
- Total spaces: 4
- Parking features: Four Car Garage, Attached, Electricityin Garage, Heated Garage, Garage Door Opener, Side Entrance
- Attached garage spaces: 4
Features
- Levels: Two
- Stories: 2
- Entry location: GroundLevelwSteps
- Patio & porch: Covered, Deck, Patio, Porch
- Exterior features: Barbecue, Chimney Caps, Gate House, Permeable Paving, Water Sense Labeled Irrigation Controller
- Pool features: In Ground
- Fencing: Fenced
- Waterfront features: Pond
Lot
- Size: 5.02 Acres
- Features: Sprinklers
Details
- Additional structures: Sheds
- Parcel number: 1022300021
- Special conditions: Short Sale No,Standard
Construction
Type & style
- Home type: SingleFamily
- Architectural style: Colonial,Craftsman
- Property subtype: Single Family Residence
Materials
- Other, Stone
- Foundation: Basement, Crawl Space, Poured, Sump Pump
- Roof: Asphalt
Condition
- New construction: No
- Year built: 1987
- Major remodel year: 2005
Utilities & green energy
- Sewer: Septic Tank
- Water: Well
Community & HOA
Community
- Security: Exterior Video Surveillance, Security System Owned
HOA
- Has HOA: No
Location
- Region: Rochester
Financial & listing details
- Price per square foot: $307/sqft
- Tax assessed value: $295,940
- Annual tax amount: $7,341
- Date on market: 5/29/2026
- Cumulative days on market: 3 days
- Listing agreement: Exclusive Right To Sell
- Listing terms: Cash,Conventional
Estimated market value
$1,695,100
$1.61M - $1.78M
$6,261/mo
Price history
| Date | Event | Price |
|---|---|---|
| 5/29/2026 | Listed for sale | $1,795,000+158.3%$307/sqft |
Source: | ||
| 1/20/2005 | Sold | $695,000+12.1%$119/sqft |
Source: Public Record Report a problem | ||
| 11/23/1999 | Sold | $620,000+36.9%$106/sqft |
Source: Public Record Report a problem | ||
| 7/20/1995 | Sold | $453,000$77/sqft |
Source: | ||
Public tax history
| Year | Property taxes | Tax assessment |
|---|---|---|
| 2024 | $6,739 +2.5% | $521,690 +6.9% |
| 2023 | $6,572 +7.3% | $488,220 +7.9% |
| 2022 | $6,128 -6.3% | $452,430 +2.7% |
| 2021 | $6,539 | $440,560 -0.2% |
| 2020 | -- | $441,530 +5.9% |
| 2019 | $6,466 +1.1% | $416,910 -3% |
| 2018 | $6,394 +0.5% | $429,940 +3.6% |
| 2017 | $6,360 | $415,150 +5.7% |
| 2016 | $6,360 | $392,820 +8.9% |
| 2015 | -- | $360,750 +15.1% |
| 2014 | -- | $313,490 +36.7% |
| 2011 | -- | $229,370 +1.2% |
| 2010 | $6,576 -10.2% | $226,760 -15% |
| 2009 | $7,320 | $266,620 |
Find assessor info on the county website
Monthly payment
Est. payment$--/mo
Payment breakdown
Explore the cost of this home by adjusting the details. Changes won't be saved.
All calculations are estimates and provided by Zillow, Inc. for informational purposes only. Actual amounts may vary.
HOA fees may include property taxes on listings classified as Co-Ops. Contact the listing agent and/or owner for fee details.
Mortgage interest rates are dependent on a number of factors, including credit score, down payment, and repayment length. Interest rate data provided by Zillow Group Marketplace, Inc. as of 1/1/1970 from various mortgage lenders with which we have lead or other similar arrangements; the Estimated Payment is an average of those rates.
See how much you could borrow to make a competitive offer.
Climate risks
Neighborhood: 48306
Nearby schools
GreatSchools rating
- 8/10Baldwin Elementary SchoolGrades: PK-5Distance: 0.7 mi
- 9/10Hart Middle SchoolGrades: PK,6-12Distance: 3.4 mi
- 9/10Stoney Creek High SchoolGrades: 6-12Distance: 3.5 mi
A local agent can set up tours, give advice and negotiate with sellers.
- Michigan
- Oakland County
- Oakland
- 48306
- 864 Pine Needle Trl