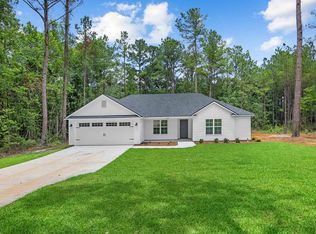
Brand-new, thoughtfully designed, and packed with standout features- this is the home you've been waiting for! Featuring 10-foot ceilings throughout and impressive 6-foot-tall windows, this home is filled with abundant natural light, creating a bright and airy atmosphere. The kitchen is a true showstopper, boasting custom ceiling-high cabinetry and beautiful granite countertops, walk-in pantry, and an open-concept layout overlooking the living room. The master suite features an oversized walk-in shower, his-and-hers sinks, and a large walk-in closet. A spacious two-car garage provides added convenience, while the generous 1.36 acre lot offers plenty of room to enjoy the outdoors. This stunning new construction home is situated in a quiet neighborhood, just a short drive to Quitman and Valdosta. 864 Ramblin Road is ready to welcome you!
Active
$314,900
864 Ramblin Rd, Quitman, GA 31643
3beds
1,485sqft
Single Family Residence
Built in 2026
1.36 Acres Lot
$-- Zestimate®
$212/sqft
$-- HOA
What's special
Custom ceiling-high cabinetryAbundant natural lightBright and airy atmosphereHis-and-hers sinksWalk-in pantryLarge walk-in closetOversized walk-in shower
- 1 day
- 103
- 21
Zillow last checked:
Listing updated:
Listed by:
Ana E Aguilar 229-269-5077,
Southern Classic Realtors
Source: GAMLS,MLS#: 10876789
Facts & features
Interior
Bedrooms & bathrooms
- Bedrooms: 3
- Bathrooms: 2
- Full bathrooms: 2
- Main level bathrooms: 2
- Main level bedrooms: 3
Rooms
- Room types: Laundry
Dining room
- Features: Dining Rm/Living Rm Combo
Kitchen
- Features: Kitchen Island, Pantry
Heating
- Central
Cooling
- Ceiling Fan(s), Central Air
Appliances
- Included: Dishwasher, Microwave, Oven/Range (Combo), Refrigerator
- Laundry: In Hall
Features
- Double Vanity, High Ceilings, Tile Bath, Walk-In Closet(s)
- Flooring: Tile, Vinyl
- Basement: None
- Has fireplace: No
Interior area
- Total structure area: 1,485
- Total interior livable area: 1,485 sqft
- Finished area above ground: 1,485
- Finished area below ground: 0
Property
Parking
- Total spaces: 2
- Parking features: Garage, Garage Door Opener
- Has garage: Yes
Features
- Levels: One
- Stories: 1
- Patio & porch: Patio
Lot
- Size: 1.36 Acres
- Features: None
Details
- Parcel number: J1 0045
Construction
Type & style
- Home type: SingleFamily
- Architectural style: Craftsman
- Property subtype: Single Family Residence
Materials
- Concrete
- Foundation: Slab
- Roof: Composition
Condition
- New Construction
- New construction: Yes
- Year built: 2026
Details
- Warranty included: Yes
Utilities & green energy
- Sewer: Septic Tank
- Water: Shared Well
- Utilities for property: Electricity Available
Community & HOA
Community
- Features: None
- Subdivision: Jamar
HOA
- Has HOA: No
- Services included: None
Location
- Region: Quitman
Financial & listing details
- Price per square foot: $212/sqft
- Annual tax amount: $340
- Date on market: 10/21/2026
- Listing agreement: Exclusive Right To Sell
- Listing terms: Cash,Conventional,FHA,VA Loan
- Electric utility on property: Yes
Estimated market value
Not available
Estimated sales range
Not available
Not available
Price history
| Date | Event | Price |
|---|---|---|
| 10/21/2026 | Listed for sale | $314,900$212/sqft |
Source:  South Georgia MLS #155387 Report a problem | ||
Public tax history
Tax history is unavailable.
Monthly payment
Est. payment
Payment breakdown
Explore the cost of this home by adjusting the details. Changes won't be saved.Climate risks
Neighborhood: 31643
Nearby schools
Schools provided by the listing agent
- Elementary: North Brooks
- Middle: Brooks
- High: Brooks
Source: GAMLS. This data may not be complete. We recommend contacting the local school district to confirm school assignments for this home.



Similar homes
- $259,5004 bd2 ba1.6k sqft659 Jamar Trl, Quitman, GA 31643For Sale
 MLS ID #155327, Nathan Smith. South Georgia MLS
- $239,9003 bd2 ba1.4k sqft498 Sunflower Trl, Quitman, GA 31643For Sale
 MLS ID #154985, Stacy Touchton. South Georgia MLS
- $249,9004 bd2 ba1.6k sqft275 Sunflower Trl, Quitman, GA 31643For Sale
 MLS ID #154969, Malcolm Boykin. South Georgia MLS
- $239,9003 bd2 ba1.4k sqft376 Jamar Trl, Quitman, GA 31643For Sale
 MLS ID #154598, Stacy Touchton. South Georgia MLS
- $309,9003 bd2 ba1.9k sqft2301 Azalea Dr, Valdosta, GA 31602Active
 MLS ID #10870778, Samuel Straka, Southern Classic Realtors. GAMLS
