An updated kitchen, a finished basement and evenings around your own backyard fire pit. Discover the space and flexibility of this Forest Hills Estates home in Cookeville, convenient to I-40, Tennessee Tech, Cookeville Regional Medical Center, shopping and dining. Granite countertops, stainless appliances and a KitchenAid gas range anchor the kitchen, with a formal dining room and spacious living room nearby. All three bedrooms and both full baths are on the main level. The primary suite features a large walk-in closet and a private bath with a jetted tub. Downstairs, a generous finished bonus room offers space for a media room, home office or gym. An oversized two-car garage adds room for storage or a workshop. The garage and bonus room are on the lower level, and the front entrance is reached by exterior steps. Enjoy a large back deck, privacy fencing, a custom fire pit and a wooded lot of roughly 0.6 acres. Newer roof, windows, flooring and appliances. No HOA, plus a 13-month home warranty included.
For sale
Price cut: $5K (9/8)
$419,929
864 Spring Valley Rd, Cookeville, TN 38501
3beds
2,645sqft
Single Family Residence
Built in 1984
0.58 Acres Lot
$409,100 Zestimate®
$159/sqft
$-- HOA
What's special
Generous finished bonus roomPrivacy fencingCustom fire pitKitchenaid gas rangeNewer roofOversized two-car garageLarge walk-in closet
- 121 days
- 242
- 28
Zillow last checked:
Listing updated:
Listed by:
Heather Skender-Newton,
Skender-Newton Realty 931-261-9001,
Jennifer Jenny Holmes,
Skender-Newton Realty
Source: UCMLS,MLS#: 245961
Facts & features
Interior
Bedrooms & bathrooms
- Bedrooms: 3
- Bathrooms: 2
- Full bathrooms: 2
- Main level bedrooms: 3
Primary bedroom
- Level: Main
Bedroom 2
- Level: Main
Bedroom 3
- Level: Main
Dining room
- Level: Main
Family room
- Level: Basement
Kitchen
- Level: Main
Living room
- Level: Main
Heating
- Electric, Central
Cooling
- Central Air
Appliances
- Included: Dishwasher, Gas Oven, Refrigerator, Gas Range, Electric Water Heater
- Laundry: Main Level, In Kitchen
Features
- Ceiling Fan(s), Walk-In Closet(s)
- Flooring: Luxury Vinyl, Tile, Carpet
- Windows: Single Pane Windows
- Basement: Partially Finished
- Number of fireplaces: 1
- Fireplace features: One, Wood Burning, Living Room
Interior area
- Total structure area: 2,645
- Total interior livable area: 2,645 sqft
Video & virtual tour
Property
Parking
- Total spaces: 2
- Parking features: Driveway, Garage Door Opener, Attached, Garage
- Has attached garage: Yes
- Covered spaces: 2
- Has uncovered spaces: Yes
Features
- Levels: One
- Patio & porch: Porch, Covered, Deck
- Has spa: Yes
- Spa features: Bath
- Fencing: Wood
Lot
- Size: 0.58 Acres
- Dimensions: 109 x 231.6 IRR
- Features: Irregular Lot, Wooded
Details
- Parcel number: 065D A 005.00
Construction
Type & style
- Home type: SingleFamily
- Property subtype: Single Family Residence
Materials
- Brick, Vinyl Siding, Frame, Block
- Roof: Shingle
Condition
- Year built: 1984
Utilities & green energy
- Electric: Circuit Breakers
- Gas: Natural Gas
- Sewer: Public Sewer
- Water: Public
- Utilities for property: Natural Gas Connected
Community & HOA
Community
- Subdivision: Forest Hill
HOA
- Has HOA: No
Location
- Region: Cookeville
Financial & listing details
- Price per square foot: $159/sqft
- Tax assessed value: $302,600
- Annual tax amount: $2,761
- Date on market: 7/20/2026
- Road surface type: Paved
Estimated market value
$409,100
$389,000 - $430,000
$2,095/mo
Price history
| Date | Event | Price |
|---|---|---|
| 9/8/2026 | Price change | $419,929-1.2%$159/sqft |
Source:  UCMLS #245961 Report a problem | ||
| 8/14/2026 | Price change | $424,929-1.2%$161/sqft |
Source: UCMLS #245961 Report a problem | ||
| 7/20/2026 | Listed for sale | $429,929-4.2%$163/sqft |
Source: UCMLS #245961 Report a problem | ||
| 8/6/2025 | Listing removed | $449,000$170/sqft |
Source: UCMLS #235961 Report a problem | ||
| 6/10/2025 | Price change | $449,000-0.2%$170/sqft |
Source: UCMLS #235961 Report a problem | ||
| 6/10/2025 | Price change | $449,900-2.2%$170/sqft |
Source:  RealTracs MLS as distributed by MLS GRID #2819865 Report a problem | ||
| 4/18/2025 | Listed for sale | $459,900$174/sqft |
Source: UCMLS #235961 Report a problem | ||
| 2/22/2025 | Listing removed | $459,900$174/sqft |
Source: UCMLS #229459 Report a problem | ||
| 1/13/2025 | Price change | $459,900-2.1%$174/sqft |
Source: UCMLS #229459 Report a problem | ||
| 10/22/2024 | Price change | $469,900-1.1%$178/sqft |
Source: UCMLS #229459 Report a problem | ||
| 9/30/2024 | Price change | $474,900-1%$180/sqft |
Source: UCMLS #229459 Report a problem | ||
| 8/21/2024 | Listed for sale | $479,900+26.3%$181/sqft |
Source: UCMLS #229459 Report a problem | ||
| 8/13/2024 | Listing removed | $379,900+0.6%$144/sqft |
Source: UCMLS #207388 Report a problem | ||
| 12/6/2021 | Sold | $377,500-0.6%$143/sqft |
Source:  East Tennessee Realtors #1171406 Report a problem | ||
| 11/8/2021 | Contingent | $379,900$144/sqft |
Source: RealTracs MLS as distributed by MLS GRID #2302309 Report a problem | ||
| 11/8/2021 | Pending sale | $379,900$144/sqft |
Source: East Tennessee Realtors #1171406 Report a problem | ||
| 11/3/2021 | Contingent | $379,900$144/sqft |
Source: UCMLS #207388 Report a problem | ||
| 10/22/2021 | Listed for sale | $379,900+43.4%$144/sqft |
Source: UCMLS #207388 Report a problem | ||
| 5/28/2021 | Sold | $265,000-1.5%$100/sqft |
Source: Public Record Report a problem | ||
| 4/20/2021 | Listed for sale | $269,000$102/sqft |
Source: UCMLS #201492 Report a problem | ||
| 4/10/2021 | Listing removed | -- |
Source: UCMLS Report a problem | ||
| 4/9/2021 | Listed for sale | $269,000$102/sqft |
Source: UCMLS #201492 Report a problem | ||
| 3/26/2021 | Listing removed | -- |
Source: UCMLS Report a problem | ||
| 3/24/2021 | Listed for sale | $269,000$102/sqft |
Source: UCMLS #201492 Report a problem | ||
| 3/13/2021 | Listing removed | -- |
Source: UCMLS Report a problem | ||
| 2/23/2021 | Listed for sale | $269,000+85.5%$102/sqft |
Source: First Realty Company #201492 Report a problem | ||
| 9/3/2004 | Sold | $145,000$55/sqft |
Source: Public Record Report a problem | ||
Public tax history
| Year | Property taxes | Tax assessment |
|---|---|---|
| 2025 | $2,761 +2% | $75,650 |
| 2024 | $2,708 | $75,650 |
| 2023 | $2,708 +21.6% | $75,650 +11.8% |
| 2022 | $2,227 | $67,650 |
| 2021 | -- | $67,650 +35% |
| 2020 | $1,962 +33.8% | $50,100 |
| 2019 | $1,466 -18% | $50,100 |
| 2018 | $1,789 0% | $50,100 |
| 2017 | $1,789 | $50,100 |
| 2016 | $1,789 -3.6% | $50,100 |
| 2015 | $1,856 +28.9% | $50,100 +28.9% |
| 2014 | $1,440 | $38,868 |
| 2013 | $1,440 -0.1% | $38,868 |
| 2012 | $1,442 +6.1% | $38,868 |
| 2011 | $1,358 | $38,868 |
| 2010 | -- | $38,868 +2.1% |
| 2009 | $1,378 | $38,066 |
| 2008 | $1,378 +7.7% | $38,066 |
| 2007 | $1,279 +3.7% | $38,066 |
| 2006 | $1,233 -2.3% | $38,066 +5% |
| 2005 | $1,263 +3.9% | $36,267 +3.9% |
| 2004 | $1,215 +5.2% | $34,892 |
| 2002 | $1,155 | $34,892 |
| 2001 | -- | $34,892 -75% |
| 2000 | -- | $139,569 |
Find assessor info on the county website
Monthly payment
Est. payment
Payment breakdown
Explore the cost of this home by adjusting the details. Changes won't be saved.Climate risks
Neighborhood: 38501
Nearby schools
Schools provided by the listing agent
- Elementary: Parkview Elementary School
- Middle: Prescott South Middle School
- High: Cookeville High School
Source: UCMLS. This data may not be complete. We recommend contacting the local school district to confirm school assignments for this home.
- $286,9003 bd2 ba1.6k sqft872 Spring Valley Rd, Cookeville, TN 38501Off Market
- $290,7003 bd2 ba2k sqft856 Spring Valley Rd, Cookeville, TN 38501Off Market
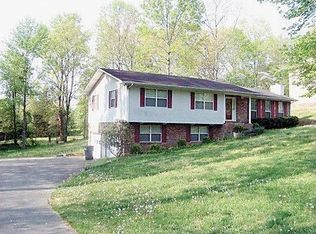
- $251,800-- bd1 ba1.9k sqft876 Spring Valley Rd, Cookeville, TN 38501Off Market
- $411,600-- bd2 ba2.4k sqft871 Spring Valley Rd, Cookeville, TN 38501Off Market
Similar homes
- $369,9293 bd2 ba2.2k sqft359 Cc Camp Rd, Cookeville, TN 38501For Sale

 MLS ID #247310, Heather Skender-Newton, Skender-Newton Realty. UCMLS
- $424,9293 bd3 ba2.4k sqft760 Timber Ln, Cookeville, TN 38501For Sale
 MLS ID #245485, Heather Skender-Newton, Skender-Newton Realty. UCMLS
- $419,9294 bd3 ba2k sqft1613 Farmington Dr, Cookeville, TN 38501For Sale
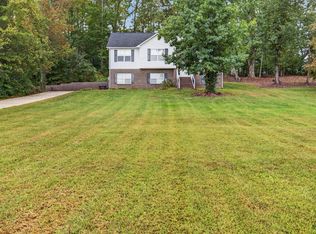 MLS ID #247655, Heather Skender-Newton, Skender-Newton Realty. UCMLS
- $399,9003 bd3 ba2.3k sqft4096 Charlton Sq, Cookeville, TN 38501For Sale
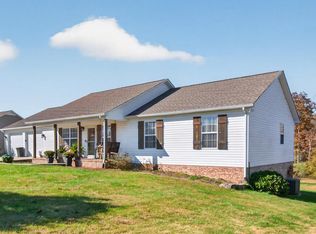 MLS ID #248243, Amanda Wiegand-Selby, Highlands Elite Real Estate LLC. UCMLS
- $419,9003 bd3 ba2.1k sqft556 Grandview Dr, Cookeville, TN 38506For SaleMLS ID #246439, Anca Sexton, Pathway Realty. UCMLS
- $389,9995 bd3 ba2.6k sqft163 Big Springs Cir, Cookeville, TN 38501For SaleMLS ID #245097, Robin Dirro, Pathway Realty. UCMLS
- $389,9003 bd3 ba2.2k sqft160 Monticello Cir, Cookeville, TN 38506For SaleMLS ID #248063, Christy Ehlert-Wagner, The Realty Firm. UCMLS
- $449,9004 bd3 ba2.1k sqft1250 Charles St, Cookeville, TN 38506For SaleMLS ID #244865, Donna Poston Grider, Highlands Elite Real Estate LLC - Baxter. UCMLS
- $394,9005 bd3 ba2.2k sqft1049 Mitchell Ave, Cookeville, TN 38501For SaleMLS ID #246123, Amanda Wiegand-Selby, Highlands Elite Real Estate LLC. UCMLS
- $399,9994 bd2 ba2k sqft935 Glenwood Dr, Cookeville, TN 38501For SaleMLS ID #247922, Challyn Spriggs, Highlands Elite Real Estate LLC. UCMLS
- $412,0003 bd3 ba2.2k sqft104 Echo Valley Dr, Cookeville, TN 38501For SaleMLS ID #246326, Mackenzie LaRoche, Provision Realty Group. UCMLS
- $439,9004 bd3 ba3.4k sqft614 Bradford Trce, Cookeville, TN 38501For SaleMLS ID #246773, Kimberly Sparkman, The Real Estate Collective. UCMLS
- $415,0004 bd3 ba2k sqft5177 Watson Rd, Cookeville, TN 38506For SaleMLS ID #248086, Tina Jarosinski, Highlands Elite Real Estate LLC. UCMLS
- $349,9005 bd2 ba2.6k sqft3754 Shady Oak Cir, Cookeville, TN 38501For SaleMLS ID #246075, Amanda Wiegand-Selby, Highlands Elite Real Estate LLC. UCMLS
- $375,0003 bd2 ba2.1k sqft3930 Olyvia Ct, Cookeville, TN 38506For SaleMLS ID #248461, Jennifer Prowse, The Real Estate Collective. UCMLS
- $344,9003 bd2 ba1.5k sqft2960 W Haven Dr, Cookeville, TN 38501For Sale
 MLS ID #3048705, Angel P. Scott. RealTracs MLS as distributed by MLS GRID
- $299,8003 bd2 ba1.3k sqft761 Iris St, Cookeville, TN 38501For SaleMLS ID #246242, Elijah Castelli, Elevate Real Estate. UCMLS
- $499,9004 bd3 ba2.8k sqft1005 Heathwood West Dr, Cookeville, TN 38506For SaleMLS ID #248418, Daniel Rediker, Southern Realty Group LLC #2. UCMLS
- $499,0003 bd3 ba2.8k sqft1112 Belmont Dr, Cookeville, TN 38506For SaleMLS ID #246838, Jerica Halliburton, True North Real Estate Services, LLC. UCMLS
- $400,0003 bd2 ba1.8k sqft3337 Claybrook Dr, Cookeville, TN 38506For SaleMLS ID #246793, Amber Flynn-Jared, The Real Estate Collective. UCMLS
