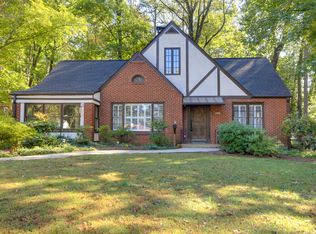
Pending
$1,200,000
4beds
2,939sqft
864 Stratford Rd, Avondale Estates, GA 30002
4beds
2,939sqft
Single family residence, residential
Built in 1950
0.50 Acres
2 Garage spaces
$408 price/sqft
What's special
Second fireplaceDetached two-car garageAmazing islandCustom lightingRich wood accentsAdditional off street parkingLovely great room
This isn't just a renovated home it's a beautifully reimagined rambler in the heart of Avondale Estates. All the charm has been redesigned to work perfectly with today's aesthetic. When you step inside this 4-bedroom, 3-bath home you'll fall in love with the thoughtful, top-to-bottom enhancements including all-new electrical, plumbing, and ...
- 42 days |
- 800 |
- 29 |
Source: FMLS GA,MLS#: 7752462
Travel times
Living Room
Kitchen
Primary Bedroom
Primary Bathroom
Dining Room
Sun Room
Zillow last checked:
Listing updated:
Listing Provided by:
LEIGH LYNCH,
Bolst, Inc. 404-788-2459,
Thomas Roberts,
Bolst, Inc.
Source: FMLS GA,MLS#: 7752462
Facts & features
Interior
Bedrooms & bathrooms
- Bedrooms: 4
- Bathrooms: 3
- Full bathrooms: 3
- Main level bathrooms: 3
- Main level bedrooms: 4
Rooms
- Room types: Family Room
Primary bedroom
- Features: Master on Main, Oversized Master
- Level: Master on Main, Oversized Master
Bedroom
- Features: Master on Main, Oversized Master
Primary bathroom
- Features: Double Vanity, Shower Only
Dining room
- Features: Separate Dining Room
Kitchen
- Features: Breakfast Bar, Cabinets White, Kitchen Island, Pantry, Stone Counters, View to Family Room
Heating
- Forced Air, Natural Gas
Cooling
- Ceiling Fan(s), Central Air, Electric
Appliances
- Included: Dishwasher, Disposal, Electric Oven, Gas Cooktop, Microwave, Range Hood, Refrigerator
- Laundry: Laundry Room, Main Level
Features
- Bookcases, Double Vanity, Entrance Foyer, Recessed Lighting, Walk-In Closet(s)
- Flooring: Hardwood, Tile
- Windows: Insulated Windows
- Basement: Crawl Space
- Number of fireplaces: 2
- Fireplace features: Family Room, Master Bedroom
- Common walls with other units/homes: No Common Walls
Interior area
- Total structure area: 2,939
- Total interior livable area: 2,939 sqft
- Finished area above ground: 2,939
- Finished area below ground: 0
Video & virtual tour
Property
Parking
- Total spaces: 2
- Parking features: Covered, Detached, Garage, Garage Door Opener
- Garage spaces: 2
Accessibility
- Accessibility features: None
Features
- Levels: One
- Stories: 1
- Patio & porch: Rear Porch
- Exterior features: Private Yard, Rain Gutters
- Pool features: None
- Spa features: None
- Fencing: Fenced
- Has view: Yes
- View description: Other
- Waterfront features: None
- Body of water: None
Lot
- Size: 0.5 Acres
- Dimensions: 125x178x125x169
- Features: Back Yard, Front Yard, Landscaped, Level, Private
Details
- Additional structures: Garage(s)
- Parcel number: 15 231 01 010
- Other equipment: Dehumidifier
- Horse amenities: None
Construction
Type & style
- Home type: SingleFamily
- Architectural style: Ranch
- Property subtype: Single Family Residence, Residential
Materials
- Brick, Brick 4 Sides
- Foundation: Concrete Perimeter
- Roof: Composition
Condition
- Resale
- New construction: No
- Year built: 1950
Utilities & green energy
- Electric: 220 Volts in Laundry
- Sewer: Public Sewer
- Water: Public
- Utilities for property: Cable Available, Electricity Available, Natural Gas Available, Phone Available, Sewer Available, Underground Utilities, Water Available
Green energy
- Energy efficient items: Thermostat
- Energy generation: None
Community & HOA
Community
- Features: Fishing, Near Schools, Near Shopping, Near Trails/Greenway, Park, Playground, Pool, Sidewalks, Street Lights, Tennis Court(s)
- Security: Carbon Monoxide Detector(s), Smoke Detector(s)
- Subdivision: Avondale Estates
HOA
- Has HOA: No
Location
- Region: Avondale Estates
Financial & listing details
- Price per square foot: $408/sqft
- Tax assessed value: $751,800
- Annual tax amount: $10,572
- Date on market: 4/16/2026
- Cumulative days on market: 35 days
- Ownership: Fee Simple
- Electric utility on property: Yes
- Road surface type: Paved
Price history
| Date | Event | Price |
|---|---|---|
| 5/15/2026 | Pending sale | $1,200,000$408/sqft |
Source: | ||
| 4/16/2026 | Listed for sale | $1,200,000+75.8%$408/sqft |
Source: | ||
| 3/11/2022 | Sold | $682,500-2.4%$232/sqft |
Source: Public Record Report a problem | ||
| 2/8/2022 | Pending sale | $699,000$238/sqft |
Source: | ||
| 1/28/2022 | Listed for sale | $699,000+47.2%$238/sqft |
Source: | ||
| 8/11/2013 | Listing removed | $475,000$162/sqft |
Source: Atlanta Fine Homes Sotheby's International Realty #5140518 Report a problem | ||
| 5/3/2013 | Listed for sale | $475,000$162/sqft |
Source: Atlanta Fine Homes Sotheby's #5140518 Report a problem | ||
Public tax history
| Year | Property taxes | Tax assessment |
|---|---|---|
| 2025 | $10,572 -4.6% | $300,720 -3.9% |
| 2024 | $11,086 +18.1% | $313,040 +14.7% |
| 2023 | $9,387 +169.5% | $273,000 +16.2% |
| 2022 | $3,483 +10.1% | $234,960 +14.8% |
| 2021 | $3,165 +3.9% | $204,640 +1.8% |
| 2020 | $3,046 +0.8% | $201,040 -3.7% |
| 2019 | $3,021 +0.5% | $208,760 +15.9% |
| 2018 | $3,005 -18.5% | $180,160 -1% |
| 2017 | $3,685 +16.8% | $181,920 +9.6% |
| 2016 | $3,155 | $166,000 +3.6% |
| 2014 | $3,155 | $160,160 +29% |
| 2013 | -- | $124,120 |
| 2012 | -- | $124,120 -26.3% |
| 2011 | -- | $168,320 |
| 2010 | $2,981 | $168,320 |
| 2009 | $2,981 +6.3% | $168,320 |
| 2008 | $2,805 +11.4% | $168,320 |
| 2007 | $2,517 | $168,320 +16.9% |
| 2006 | $2,517 +7.4% | $144,040 +8% |
| 2005 | $2,344 +18.3% | $133,320 +12.1% |
| 2004 | $1,981 +2.3% | $118,960 |
| 2003 | $1,938 +29.2% | $118,960 +10.1% |
| 2002 | $1,499 -55.2% | $108,000 |
| 2001 | $3,348 | $108,000 |
Find assessor info on the county website
Monthly payment
Est. payment
$7,168/mo
Principal & interest
$6188
Property taxes
$980
More affordability tools
Estimated market value
Not available
Estimated sales range
Not available
$3,942/mo
Climate risks
Explore flood, wildfire, and other predictive climate risk information for this property on First Street®️.
Neighborhood: 30002
Nearby schools
Avondale Elementary School
Grades PK-5 • 0.3 miles3/10
GreatSchools® Rating
Test Score Rating
4/10Student Progress Rating
2/10Druid Hills Middle School
Grades 6-8 • 3.5 miles4/10
GreatSchools® Rating
Test Score Rating
5/10Student Progress Rating
4/10Druid Hills High School
Grades 9-12 • 3.6 miles6/10
GreatSchools® Rating
Test Score Rating
6/10College Readiness Rating
6/10- Georgia
- Dekalb County
- Avondale Estates
- 30002
- 864 Stratford Rd
Nearby cities
Nearby zip codes
Other Avondale Estates Topics
- Apartments for Rent in 30002
- Houses for Sale in 30002
- Houses for Rent in 30002
- 30002 Real Estate
- Avondale Estates Condos
- Houses for Sale in Avondale Estates
- Newest Listings in Avondale Estates
- Avondale Estates Home Values
- Avondale Estates Real Estate Agents
- Avondale Estates Refinance
- Avondale Estates Mortgage Rates