Skip main navigation
Sold
  • $1,115,000

    86407 Homestead Rd, Springfield, OR 97478

    3beds
    3,096sqft
    Residential, Single Family Residence
    Built in 1992
    20.07 Acres Lot
    $1,115,000 Zestimate®
    $360/sqft
    $2,690 Estimated rent

    Home value

    $1,115,000

    $1.06M - $1.17M

    $2,690/mo

    Zestimate® history
    Loading
    Loading...

    Owner options

    List your home for rent

    $2,690/mo

    Rent Zestimate®

    Find your next renter with Zillow Rental Manager. Plus, with online applications, you can quickly screen prospective tenants – for free.

    Learn more

    $2,690/mo

    Rent Zestimate®

    Refinance and save

    $5,448/mo

    Est. payment

    Refinancing to a lower rate could help reduce your monthly payments and save thousands over the life of the loan.

    See today's rates

    $5,448/mo

    Est. payment

    Explore your selling options

    Work with a Zillow partner agent

    Leverage their expertise and Zillow's premium Showcase listings to get your home seen by more buyers.

    Get started

    List with your own agent

    Get your home in front of millions of buyers by listing it on Zillow.

    Learn how to do it

    Sell it yourself

    Take full control of how buyers see your home on Zillow by listing For Sale by Owner (FSBO).

    List your home

    What's special

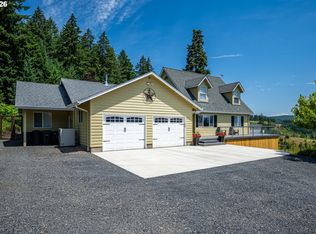
    Stunning 3,000+ Sq Ft Home with Million Dollar Views and Luxury AmenitiesWelcome to your dream retreat! This exceptional property offers over 3,000 square feet of beautifully designed living space with breathtaking million dollar views. On clear days, enjoy a glimpse of Diamond Peak from the stunning new wraparound porch. Nestled on a pristine lot bordering 1,100 acres of Weyerhaeuser land and located within the highly sought after Pleasant Hill School District. this property offers the perfect blend of privacy, recreation, and convenience. Inside, you'll find a gourmet kitchen featuring granite countertops, a copper sink, and a large island perfect for entertaining. The spacious living room provides an inviting place to gather, while the covered patio and Trex deck create seamless indoor outdoor living. The outdoor amenities are truly unmatched. Enjoy dual horseshoe pits, a barrel sauna, a turf area designed for corn hole and outdoor games, a hot tub, and a fully equipped outdoor bar and kitchen that ties the entire backyard experience together. The shop/barn combination includes three horse stalls, an insulated tack room, and a nearby chicken coop. Garden enthusiasts will appreciate the raised garden beds, and nature lovers will enjoy frequent visits from deer and elk. For peace of mind, this property includes a 22 kW whole home generator paired with a 500 gallon propane tank for reliable power year round. RV owners will appreciate the covered, full hookup RV site with a 30 amp plug in, water, and septic. There is also abundant storage underneath the house, perfect for tools, equipment, or seasonal items. A new concrete slab and gated entry add further privacy, security, and functionality throughout. Whether you're looking for a private retreat, an entertainer's paradise, or a property with incredible versatility, this one offers endless possibilities.

    Zillow last checked:

    Listing updated:

    Listed by:

    Joe Robb 541-960-4509,

    Knipe Realty ERA Powered,

    Jaime Griffin 541-960-4509,

    Knipe Realty ERA Powered

    Bought with:

    Jeanet Campbell, 201247335

    Wonderland Realty LLC

    Source: RMLS (OR),MLS#: 343957359MLS Logo

    Facts & features

    Interior

    Bedrooms & bathrooms
    • Bedrooms: 3
    • Bathrooms: 3
    • Full bathrooms: 2
    • Partial bathrooms: 1
    • Main level bathrooms: 2
    Rooms
    • Room types: Laundry, Bonus Room, Office, Bedroom 2, Bedroom 3, Dining Room, Family Room, Kitchen, Living Room, Primary Bedroom
    Primary bedroom
    • Features: Bathroom, French Doors, Hardwood Floors, Double Sinks, Jetted Tub, Shower, Tile Floor, Walkin Closet
    • Level: Main
    • Area: 208
    • Dimensions: 13 x 16
    Bedroom 2
    • Features: Hardwood Floors, Walkin Closet
    • Level: Main
    Bedroom 3
    • Features: Hardwood Floors, Closet
    • Level: Upper
    Dining room
    • Features: French Doors, Tile Floor, Wainscoting
    • Level: Main
    • Area: 160
    • Dimensions: 10 x 16
    Kitchen
    • Features: Dishwasher, Island, Skylight, Builtin Oven, Free Standing Refrigerator, Granite
    • Level: Main
    • Area: 256
    • Width: 16
    Living room
    • Features: Fireplace, Hardwood Floors
    • Level: Main
    • Area: 627
    • Dimensions: 33 x 19
    Office
    • Features: Wallto Wall Carpet
    • Level: Main
    • Area: 96
    • Dimensions: 8 x 12
    Heating
    • Forced Air, Heat Pump, Wood Stove, Fireplace(s)
    Cooling
    • Heat Pump
    Appliances
    • Included: Built In Oven, Built-In Range, Convection Oven, Cooktop, Dishwasher, Disposal, Down Draft, Free-Standing Range, Free-Standing Refrigerator, Gas Appliances, Microwave, Plumbed For Ice Maker, Stainless Steel Appliance(s), Washer/Dryer, Electric Water Heater, Propane Water Heater
    • Laundry: Laundry Room
    Features
    • Ceiling Fan(s), Granite, High Ceilings, High Speed Internet, Vaulted Ceiling(s), Bathroom, Quartz, Sink, Walk-In Closet(s), Closet, Wainscoting, Kitchen Island, Double Vanity, Shower, Cook Island, Tile
    • Flooring: Hardwood, Tile, Wood, Vinyl, Wall to Wall Carpet
    • Doors: French Doors
    • Windows: Double Pane Windows, Vinyl Frames, Skylight(s)
    • Basement: Crawl Space,Storage Space,Unfinished
    • Number of fireplaces: 1
    • Fireplace features: Wood Burning
    Interior area
    • Total structure area: 3,096
    • Total interior livable area: 3,096 sqft

    Property

    Parking
    • Total spaces: 2
    • Parking features: Driveway, RV Access/Parking, RV Boat Storage, Garage Door Opener, Attached
    • Attached garage spaces: 2
    • Has uncovered spaces: Yes
    Accessibility
    • Accessibility features: Accessible Full Bath, Accessible Hallway, Builtin Lighting, Garage On Main, Main Floor Bedroom Bath, Minimal Steps, Natural Lighting, Walkin Shower, Accessibility
    Features
    • Stories: 2
    • Patio & porch: Covered Deck, Covered Patio, Deck, Patio, Porch
    • Exterior features: Built-in Barbecue, Garden, Raised Beds, RV Hookup, Sauna, Yard
    • Has spa: Yes
    • Spa features: Bath
    • Fencing: Cross Fenced,Fenced
    • Has view: Yes
    • View description: Trees/Woods
    Lot
    • Size: 20.07 Acres
    • Features: Gated, Gentle Sloping, Level, Pasture, Private, Trees, Acres 20 to 50
    Details
    • Additional structures: Arena, Outbuilding, PoultryCoop, RVHookup, RVBoatStorage, SecondGarage, ToolShed
    • Parcel number: 1301041
    • Zoning: F2
    • Other equipment: Satellite Dish

    Construction

    Type & style
    • Home type: SingleFamily
    • Architectural style: Contemporary,Ranch
    • Property subtype: Residential, Single Family Residence
    Materials
    • Lap Siding, Wood Siding
    • Foundation: Concrete Perimeter
    • Roof: Composition,Membrane,Shingle
    Condition
    • Resale
    • New construction: No
    • Year built: 1992

    Utilities & green energy

    • Gas: Propane
    • Sewer: Septic Tank
    • Water: Well
    • Utilities for property: Satellite Internet Service

    Community & HOA

    Community
    • Security: Limited Access, Security Gate, Security Lights
    HOA
    • Has HOA: No
    Location
    • Region: Springfield

    Financial & listing details

    • Price per square foot: $360/sqft
    • Tax assessed value: $599,015
    • Annual tax amount: $4,993
    • Date on market: 7/6/2026
    • Cumulative days on market: 8 days
    • Listing terms: Call Listing Agent,Conventional,FHA,USDA Loan,VA Loan
    • Road surface type: Gravel, Paved

    Price history

    DateEventPrice
    8/26/2026Sold$1,115,000-3%$360/sqft
    Source: RMLS (OR) #343957359 Report a problem
    7/14/2026Pending sale$1,149,900$371/sqft
    Source: RMLS (OR) #343957359 Report a problem
    7/6/2026Listed for sale$1,149,900$371/sqft
    Source: RMLS (OR) #343957359 Report a problem

    Public tax history

    YearProperty taxesTax assessment
    2025$4,993 +2.2%$415,657 +3%
    2024$4,885 +16.1%$403,551 +3%
    2023$4,207 +0.8%$391,798 +3%
    2022$4,175 +3.1%$380,387 +3%
    2021$4,048 +5%$369,308 +3%
    2020$3,853 +5.9%$358,552 +3%
    2019$3,640 0%$348,109 +3%
    2018$3,642 $337,970
    Find assessor info on the county website

    Neighborhood: 97478

    Nearby schools

    GreatSchools rating
    Schools provided by the listing agent
    • Elementary: Pleasant Hill
    • Middle: Pleasant Hill
    • High: Pleasant Hill

    Source: RMLS (OR). This data may not be complete. We recommend contacting the local school district to confirm school assignments for this home.

    Sell for more on Zillow
    Get a Zillow Showcase℠ listing at no additional cost and you could sell for .
    $1,115,000
    2% more
    +$22,300
    With Zillow Showcase(estimated)
    $1,137,300
    Sell for more on Zillow
    Get a Zillow Showcase℠ listing at no additional cost and you could sell for .
    $1,115,000
    2% more
    +$22,300
    With Zillow Showcase(estimated)
    $1,137,300