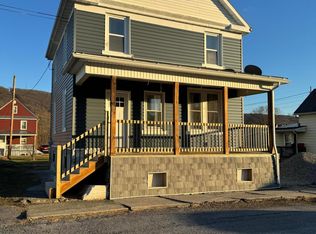
Step into the timeless charm of this stately 2½-story historic home offering 2,771 square feet of living space with 5 bedrooms and 1½ baths. Tall ceilings, spacious rooms, and original hardwood flooring in select areas showcase the character of this classic residence, while luxury vinyl plank, laminate, and carpet provide comfort throughout. The generous floor plan features a large kitchen, formal dining room, inviting living room, and an oversized den—perfect for entertaining family and friends or simply enjoying everyday living. A spacious walk-up attic offers abundant storage and endless possibilities for a playroom, hobby space, or future expansion. Situated on a level 0.14-acre corner lot outside the flood zone, the property includes a fenced backyard and a detached one-car garage. Conveniently located just a few doors from Sheetz and within easy walking distance of Tyrone's business district, you'll appreciate the convenience of nearby shopping, dining, and services. This historic home is ready for its next chapter—and your name on the deed. Don't miss this opportunity. Call today to schedule your private showing!
For sale
Price cut: $7.5K (7/30)
$172,400
1355 Logan Ave, Tyrone, PA 16686
5beds
2,771sqft
Single Family Residence
Built in 1940
6,098 Square Feet Lot
$-- Zestimate®
$62/sqft
$-- HOA
What's special
Detached one-car garageTall ceilingsFenced backyardFormal dining roomSpacious roomsLarge kitchen
- 47 days |
- 657 |
- 33 |
Zillow last checked:
Listing updated:
Listed by:
Paul Confer 814-404-1541,
Kissinger, Bigatel & Brower (814) 234-4000
Source: Bright MLS,MLS#: PABR2016196
Facts & features
Interior
Bedrooms & bathrooms
- Bedrooms: 5
- Bathrooms: 2
- Full bathrooms: 1
- 1/2 bathrooms: 1
- Main level bathrooms: 1
Rooms
- Room types: Living Room, Dining Room, Bedroom 2, Bedroom 3, Bedroom 4, Bedroom 5, Kitchen, Family Room, Foyer, Bedroom 1, Laundry, Full Bath, Half Bath
Bedroom 1
- Features: Flooring - Carpet, Flooring - HardWood, Ceiling Fan(s)
- Level: Upper
- Area: 192 Square Feet
- Dimensions: 12 X 16
Bedroom 2
- Features: Flooring - Carpet, Ceiling Fan(s), Flooring - HardWood
- Level: Upper
- Area: 99 Square Feet
- Dimensions: 11 X 9
Bedroom 3
- Features: Flooring - Carpet, Ceiling Fan(s), Built-in Features
- Level: Upper
- Area: 96 Square Feet
- Dimensions: 8 X 12
Bedroom 4
- Features: Flooring - Carpet, Ceiling Fan(s)
- Level: Upper
- Area: 144 Square Feet
- Dimensions: 12 X 12
Bedroom 5
- Features: Flooring - Carpet, Ceiling Fan(s)
- Level: Upper
- Area: 168 Square Feet
- Dimensions: 12 X 14
Dining room
- Features: Flooring - Laminated, Ceiling Fan(s)
- Level: Main
- Area: 180 Square Feet
- Dimensions: 12 X 15
Family room
- Features: Flooring - Luxury Vinyl Plank, Ceiling Fan(s)
- Level: Main
- Area: 252 Square Feet
- Dimensions: 12 X 21
Foyer
- Features: Flooring - Luxury Vinyl Plank
- Level: Main
- Area: 25 Square Feet
- Dimensions: 5 X 5
Foyer
- Features: Flooring - Laminated
- Level: Main
- Area: 24 Square Feet
- Dimensions: 4 X 6
Other
- Features: Flooring - Laminated, Bathroom - Tub Shower
- Level: Upper
- Area: 64 Square Feet
- Dimensions: 8 X 8
Half bath
- Features: Flooring - Luxury Vinyl Plank
- Level: Main
- Area: 20 Square Feet
- Dimensions: 4 X 5
Kitchen
- Features: Flooring - Laminated
- Level: Main
- Area: 144 Square Feet
- Dimensions: 12 X 12
Laundry
- Features: Flooring - Luxury Vinyl Plank
- Level: Main
- Area: 35 Square Feet
- Dimensions: 5 X 7
Living room
- Features: Flooring - Laminated, Ceiling Fan(s)
- Level: Main
- Area: 144 Square Feet
- Dimensions: 12 X 12
Heating
- Hot Water, Natural Gas
Cooling
- Wall Unit(s)
Appliances
- Included: Dishwasher, Oven/Range - Electric, Refrigerator, Gas Water Heater
- Laundry: Main Level, Laundry Room
Features
- Ceiling Fan(s)
- Basement: Full,Unfinished
- Has fireplace: No
Interior area
- Total structure area: 3,858
- Total interior livable area: 2,771 sqft
- Finished area above ground: 2,771
Property
Parking
- Total spaces: 1
- Parking features: Garage Faces Front, Driveway, Paved, Detached
- Garage spaces: 1
- Has uncovered spaces: Yes
Accessibility
- Accessibility features: None
Features
- Levels: Two and One Half
- Stories: 2.5
- Patio & porch: Porch
- Pool features: None
Lot
- Size: 6,098 Square Feet
Details
- Additional structures: Above Grade, Below Grade
- Parcel number: 22.0303..048.00000
- Zoning: R
- Zoning description: Residential
- Special conditions: Standard
Construction
Type & style
- Home type: SingleFamily
- Architectural style: Traditional
- Property subtype: Single Family Residence
Materials
- Vinyl Siding
- Foundation: Other
- Roof: Shingle
Condition
- New construction: No
- Year built: 1940
Utilities & green energy
- Electric: 100 Amp Service
- Sewer: Public Sewer
- Water: Public
Community & HOA
Community
- Subdivision: None Available
HOA
- Has HOA: No
Location
- Region: Tyrone
- Municipality: TYRONE BORO
Financial & listing details
- Price per square foot: $62/sqft
- Tax assessed value: $111,900
- Annual tax amount: $1,877
- Date on market: 6/29/2026
- Listing agreement: Exclusive Right To Sell
- Listing terms: Cash,Conventional,FHA,USDA Loan
- Inclusions: Range, Refrigerator, Cabinet, Dishwasher - As Is
- Ownership: Fee Simple
Estimated market value
Not available
Estimated sales range
Not available
Not available
Price history
| Date | Event | Price |
|---|---|---|
| 7/30/2026 | Price change | $172,400-4.2%$62/sqft |
Source:  Bright MLS #PABR2016196 Report a problem Bright MLS #PABR2016196 Report a problem | ||
| 6/29/2026 | Listed for sale | $179,900+33.3%$65/sqft |
Source: Bright MLS #PABR2016196 Report a problem | ||
| 4/20/2021 | Sold | $135,000-3.5%$49/sqft |
Source: Public Record Report a problem | ||
| 1/14/2021 | Listed for sale | $139,900+100.1%$50/sqft |
Source: John Hill Real Estate #59628 Report a problem | ||
| 11/5/2016 | Listing removed | $69,900$25/sqft |
Source: Keller Williams Advantage Realty #45643 Report a problem | ||
| 9/29/2016 | Price change | $69,900-6.2%$25/sqft |
Source: Keller Williams Advantage Realty #45643 Report a problem | ||
| 8/30/2016 | Listed for sale | $74,500+272.5%$27/sqft |
Source: Keller Williams Advantage Realty #45643 Report a problem | ||
| 2/22/2013 | Sold | $20,000-49.9%$7/sqft |
Source: Public Record Report a problem | ||
| 2/22/2012 | Listing removed | $39,900$14/sqft |
Source: foreclosure.com Report a problem | ||
| 2/1/2012 | Listed for sale | $39,900$14/sqft |
Source: foreclosure.com Report a problem | ||
Public tax history
| Year | Property taxes | Tax assessment |
|---|---|---|
| 2025 | $1,830 +7.1% | $111,900 |
| 2024 | $1,709 +8.8% | $111,900 |
| 2023 | $1,570 +6.6% | $111,900 |
| 2022 | $1,473 -0.2% | $111,900 |
| 2021 | $1,476 +0.2% | $111,900 |
| 2020 | $1,474 +21% | $111,900 +14.2% |
| 2018 | $1,218 | $98,000 |
| 2017 | -- | $98,000 +1044.9% |
| 2016 | -- | $8,560 |
| 2015 | $460 | $8,560 |
Find assessor info on the county website
Monthly payment
Est. payment
Payment breakdown
Explore the cost of this home by adjusting the details. Changes won't be saved.Climate risks
Neighborhood: 16686
Nearby schools
GreatSchools rating
- 6/10Tyrone Area Middle SchoolGrades: 5-8Distance: 0.6 mi
- 8/10Tyrone Area High SchoolGrades: 9-12Distance: 0.6 mi
- 5/10Tyrone Area El SchoolGrades: PK-4Distance: 0.7 mi
Schools provided by the listing agent
- District: Tyrone Area
Source: Bright MLS. This data may not be complete. We recommend contacting the local school district to confirm school assignments for this home.
- $146,500-- bd-- ba3.9k sqft1351 Logan Ave, Tyrone, PA 16686Off Market
- $21,100-- bd-- ba-- sqft1357 Logan Ave, Tyrone, PA 16686Off Market
- $82,500-- bd-- ba-- sqft118 W Cottage St, Tyrone, PA 16686Off Market
- $108,2003 bd1 ba2.3k sqft1352 Logan Ave, Tyrone, PA 16686Off Market
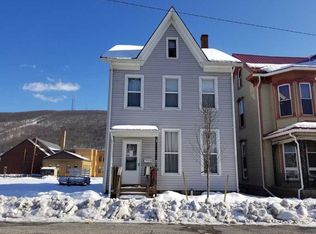
- $1,300-- bd-- ba-- sqft1354 Logan Ave, Tyrone, PA 16686Off Market
- $135,300-- bd-- ba3.8k sqft1350 Logan Ave, Tyrone, PA 16686Off Market
- $36,800-- bd-- ba-- sqft1358 Logan Ave, Tyrone, PA 16686Off Market
- $1,048,500-- bd-- ba-- sqft1365 Logan Ave, Tyrone, PA 16686Off Market
A local agent can set up tours, give advice and negotiate with sellers.
A local lender can help you make sure your offer is ready when you are.
Similar homes
- $157,9004 bd2 ba2.1k sqft1209 Cameron Ave, Tyrone, PA 16686For Sale
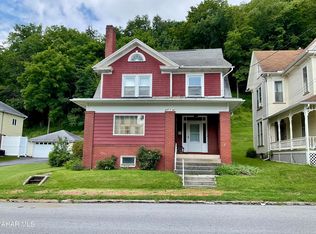 MLS ID #80894, Linda Elder, Keller Williams Exclusive Altoona. AHAR
 - $225,0003 bd3 ba1.6k sqft1217 Cameron Ave, Tyrone, PA 16686For Sale
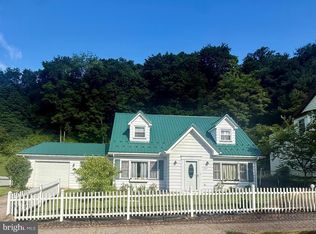
 MLS ID #PABR2016186, Stephanie Matia, Realty One Group Landmark. Bright MLS
 - $189,9003 bd2 ba1.7k sqft612 W 16th St, Tyrone, PA 16686For Sale
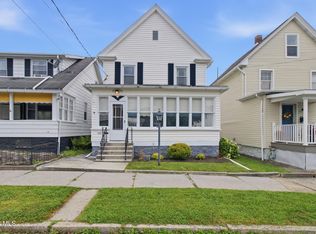 MLS ID #80649, Andrew Corl, 814 Realty Group Inc.. AHAR
 - $164,0004 bd1 ba1.6k sqft2054 Riddle Ave, Tyrone, PA 16686For Sale
 MLS ID #79731, Marcy Clapper, Howard Hanna Bardell Realty Altoona. AHAR
 - $89,5003 bd2 ba2.1k sqft125 1st St, Tyrone, PA 16686For SaleMLS ID #PABR2016202, Annie Martin, Better Homes & Gardens Real Estate Old Line Group. Bright MLS
- $199,9003 bd2 ba1.5k sqft4164 Warriors Mark Path, Warriors Mark, PA 16877For SaleMLS ID #80038, Dakota Fink, 814 Realty Group Inc.. AHAR
- $180,0004 bd2 ba1.5k sqft352 Graham Station Rd, Philipsburg, PA 16866For SaleMLS ID #PACD2045196, Nikki Beveridge, Ryen Realty LLC. Bright MLS
- $169,9003 bd2 ba1.4k sqft952 W Clara St, Houtzdale, PA 16651For SaleMLS ID #13-703, Christian Lezzer, Keller Williams Advantage Realty. Clearfield Jefferson AOR
- $169,9004 bd2 ba1.9k sqft613 E Walton Ave, Altoona, PA 16602For SaleMLS ID #80645, Adam Conrad Team, Perry Wellington Realty, LLC. AHAR
- $--4 bd2 ba1.5k sqft414 Beech St, Hollidaysburg, PA 16648AuctionAuction.com 2
- $180,0003 bd2 ba2.4k sqft226 Morningside Rd, Flinton, PA 16640For SaleMLS ID #78803, Scott Strayer, Century 21 Strayer & Assoc., Inc-Ebensburg. AHAR
- $164,9003 bd2 ba2.3k sqft1415 Grant Ave, Altoona, PA 16602For SaleMLS ID #80624, Rachel Wagner, Rail City Realty, LLC. AHAR
- $257,5003 bd1 ba1.5k sqft1308 Golf Course Rd, Altoona, PA 16601For SaleMLS ID #80774, Rachel Schreck, Re/max Results Realty Group. AHAR
- $168,5003 bd1 ba1.4k sqft1415 E Presqueisle St, Philipsburg, PA 16866For SaleMLS ID #PACE2520146, Josie Tekely, Realty One Group Landmark. Bright MLS
- $179,9003 bd2 ba1.4k sqft375 Troxell Spring Rd, Flinton, PA 16640For SaleMLS ID #79914, Betty Barnhart, Perry Wellington Realty LLC - Flinton. AHAR
- $198,0004 bd1 ba1.4k sqft5751 Piney Creek Rd, Williamsburg, PA 16693For SaleMLS ID #80898, Lizzy Isenberg, Charis Realty Group Bedford. AHAR
- $169,0004 bd2 ba1.6k sqft357 Spring St, Houtzdale, PA 16651For SaleMLS ID #1765612, James Abrino. WPMLS
- $199,0004 bd2 ba1.9k sqft114 Kate St, Osceola Mills, PA 16666For SaleMLS ID #PACD2045282, Amy Doran, Realty One Group Landmark. Bright MLS
- $150,0004 bd2 ba1.5k sqft212 E 25th Ave, Altoona, PA 16601For SaleMLS ID #80227, Kathryn Seymore, Coldwell Banker Town & Country R.E.. AHAR
- $157,9003 bd2 ba1.5k sqft309 Orchard Ave, Altoona, PA 16602For SaleMLS ID #80875, Roger Peacock, Colony Realty Group, Ltd. AHAR
