Craftsman looking for a craftsman! This brick Craftsman-style home at 706 East 5th Street is ready for someone with the vision and skill to restore its character and make it shine again. The first floor offers a generous living room with a brick fireplace and built-in cabinetry, a formal dining room, and a spacious eat-in kitchen. Original details—including arched openings, glass doorknobs, bay windows, wood trim, and a traditional staircase—provide an excellent foundation for renovation. Upstairs are three bedrooms and a full bathroom, while the finished third-floor bonus room adds flexible living, hobby, or storage space. The basement features a recreation area with a second fireplace, additional storage, and a full Pittsburgh-style bathroom. Outside, two covered porches provide space to relax, and the level backyard leads to a detached garage. Bring your tools and imagination to this character-filled Bellwood home and create something truly special.
For sale
Price cut: $13K (9/5)
$120,101
706 E 5th St, Bellwood, PA 16617
3beds
1,883sqft
Single Family Residence
Built in 1920
6,534 Square Feet Lot
$-- Zestimate®
$64/sqft
$-- HOA
What's special
Brick fireplaceOriginal detailsLevel backyardDetached garageFinished third-floor bonus roomBuilt-in cabinetryWood trim
- 92 days
- 516
- 14
Zillow last checked:
Listing updated:
Listed by:
Michael V. Sleeth 814-932-1886,
Howard Hanna Bardell Realty 814-313-4111
Source: Bright MLS,MLS#: PABR2016238
Facts & features
Interior
Bedrooms & bathrooms
- Bedrooms: 3
- Bathrooms: 1
- Full bathrooms: 1
Rooms
- Room types: Living Room, Dining Room, Bedroom 2, Bedroom 3, Kitchen, Bedroom 1, Bathroom 1, Attic
Bedroom 1
- Level: Upper
Bedroom 2
- Level: Upper
Bedroom 3
- Level: Upper
Bathroom 1
- Level: Upper
Other
- Level: Upper
Dining room
- Level: Main
Kitchen
- Level: Main
Living room
- Level: Main
Heating
- Radiator, Natural Gas
Cooling
- None
Appliances
- Included: Gas Water Heater
Features
- Basement: Full
- Number of fireplaces: 2
Interior area
- Total structure area: 2,611
- Total interior livable area: 1,883 sqft
- Finished area above ground: 1,883
- Finished area below ground: 0
Property
Parking
- Total spaces: 3
- Parking features: Other, Detached, Off Street
- Garage spaces: 1
Accessibility
- Accessibility features: None
Features
- Levels: Two and One Half
- Stories: 2.5
- Pool features: None
Lot
- Size: 6,534 Square Feet
Details
- Additional structures: Above Grade, Below Grade
- Parcel number: 05.0003..216.00000
- Zoning: R
- Special conditions: Standard
Construction
Type & style
- Home type: SingleFamily
- Architectural style: Craftsman
- Property subtype: Single Family Residence
Materials
- Brick
- Foundation: Permanent
- Roof: Shingle
Condition
- New construction: No
- Year built: 1920
Utilities & green energy
- Sewer: Public Sewer
- Water: Public
Community & HOA
Community
- Subdivision: None Available
HOA
- Has HOA: No
Location
- Region: Bellwood
- Municipality: BELLWOOD BORO
Financial & listing details
- Price per square foot: $64/sqft
- Tax assessed value: $137,900
- Annual tax amount: $3,005
- Date on market: 7/24/2026
- Listing agreement: Exclusive Right To Sell
- Listing terms: Bank Portfolio,Cash,Conventional,FHA 203(k)
- Ownership: Fee Simple
Estimated market value
Not available
Estimated sales range
Not available
$1,357/mo
Price history
| Date | Event | Price |
|---|---|---|
| 9/5/2026 | Price change | $120,101-9.8%$64/sqft |
Source:  Bright MLS #PABR2016238 Report a problem Bright MLS #PABR2016238 Report a problem | ||
| 7/24/2026 | Listed for sale | $133,101$71/sqft |
Source: Bright MLS #PABR2016238 Report a problem | ||
Public tax history
| Year | Property taxes | Tax assessment |
|---|---|---|
| 2025 | $2,844 +6% | $137,900 |
| 2024 | $2,682 +5.5% | $137,900 |
| 2023 | $2,541 +3.9% | $137,900 |
| 2022 | $2,445 +4.4% | $137,900 |
| 2021 | $2,341 +2% | $137,900 |
| 2020 | $2,296 +6% | $137,900 |
| 2018 | $2,166 | $137,900 |
| 2017 | -- | $137,900 +1654.5% |
| 2016 | -- | $7,860 |
| 2015 | $524 | $7,860 |
Find assessor info on the county website
Monthly payment
Est. payment
Payment breakdown
Explore the cost of this home by adjusting the details. Changes won't be saved.Climate risks
Neighborhood: 16617
Nearby schools
Schools provided by the listing agent
- District: Bellwood-antis
Source: Bright MLS. This data may not be complete. We recommend contacting the local school district to confirm school assignments for this home.


Similar homes
- $99,0003 bd1 ba1.5k sqft616 N 9th St, Bellwood, PA 16617For Sale
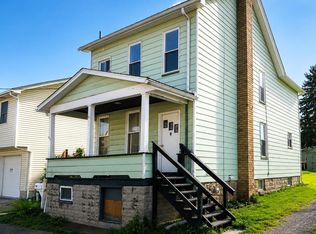 MLS ID #80727, Maura McClellan, Perry Wellington Realty, LLC. AHAR
 - $149,9003 bd1 ba1.6k sqft615 E 2nd St, Bellwood, PA 16617For Sale

 MLS ID #PABR2015892, Wally Rossi, Coldwell Banker Town & Country Real Estate. Bright MLS
 - $129,9003 bd2 ba1.7k sqft411 Walnut St, Hollidaysburg, PA 16648For Sale
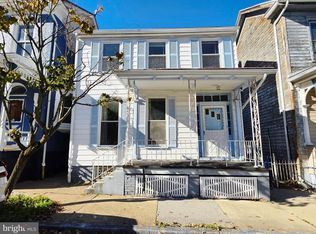 MLS ID #PABR2016382, Christine Bouley, Coldwell Banker Town & Country Real Estate. Bright MLS
 - $119,9003 bd1 ba1.8k sqft325 Bell Ave, Altoona, PA 16602For Sale
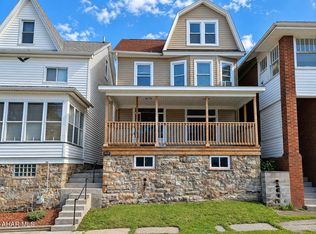 MLS ID #80890, The Gretchen Gunnett Team, Perry Wellington Realty, LLC. AHAR
 - $124,9003 bd2 ba1.1k sqft1817 Enid Mountain Rd, Six Mile Run, PA 16679For SaleMLS ID #PABD2003558, Vickie Lemley, Howard Hanna Bardell Realty. Bright MLS
- $149,9004 bd1 ba1.7k sqft1201 Broadway, Altoona, PA 16601For SaleMLS ID #PABR2016354, Christine Bouley, Coldwell Banker Town & Country Real Estate. Bright MLS
- $135,0003 bd1 ba1.3k sqft240 Gates Hill Rd, Tyrone, PA 16686For SaleMLS ID #PABR2016300, Mr. Derek Greene, The Greene Realty Group. Bright MLS
- $125,0003 bd1 ba1.3k sqft128 Dale Rd, Philipsburg, PA 16866For SaleMLS ID #PACE2519634, Amy Doran, Realty One Group Landmark. Bright MLS
- $129,9003 bd2 ba1.6k sqft1224 3rd Ave, Altoona, PA 16602For SaleMLS ID #PABR2016160, Megan Hand, Realty One Group Landmark. Bright MLS
- $149,9003 bd1 ba1.8k sqft904 Broadway, Altoona, PA 16601For SaleMLS ID #PABR2016334, Bekah Graham, Realty One Group Landmark. Bright MLS
- $139,0004 bd2 ba1.9k sqft622 Washington Ave, Tyrone, PA 16686For SaleMLS ID #PABR2016338, George Arnold, Better Homes & Gardens Real Estate - GSA Realty. Bright MLS
