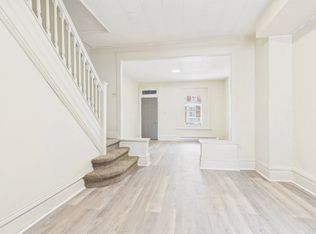
622 Geary Street, Harrisburg, PA presents an excellent investment or owner-occupant opportunity in the heart of the city. This well-maintained three-level home offers 5 bedrooms and 1.5 bathrooms, providing ample living space and a flexible floor plan across all three floors. The property has been properly maintained as an investment property, reflecting consistent care and upkeep over the years. The spacious layout features generous room sizes, abundant natural light, and the character often found in Harrisburg's classic urban homes. Conveniently located near downtown amenities, public transportation, schools, parks, and major commuting routes, this property offers strong rental potential while also appealing to buyers seeking a large residence with plenty of space. Whether adding to an investment portfolio or looking for a home with room to grow, 622 Geary Street presents a compelling opportunity.
Coming soon 08/18
$179,950
622 Geary St, Harrisburg, PA 17110
5beds
1,764sqft
Townhouse
Built in 1912
1,307 Square Feet Lot
$-- Zestimate®
$102/sqft
$-- HOA
What's special
- 2 days |
- 50 |
- 2 |
Zillow last checked:
Listing updated:
Listed by:
Mae Santiago 717-963-2708,
Coldwell Banker Realty 7177614800,
Listing Team: The Bedorf Prince Team, Co-Listing Team: The Bedorf Prince Team,Co-Listing Agent: Jim Bedorf 717-462-7227,
Coldwell Banker Realty
Source: Bright MLS,MLS#: PADA2061900
Facts & features
Interior
Bedrooms & bathrooms
- Bedrooms: 5
- Bathrooms: 2
- Full bathrooms: 1
- 1/2 bathrooms: 1
- Main level bathrooms: 1
Rooms
- Room types: Living Room, Bedroom 2, Bedroom 4, Bedroom 5, Kitchen, Basement, Bedroom 1, Bathroom 3, Full Bath
Bedroom 1
- Features: Flooring - Luxury Vinyl Plank, Lighting - Ceiling
- Level: Upper
Bedroom 2
- Features: Flooring - Luxury Vinyl Plank, Lighting - Ceiling
- Level: Upper
Bedroom 4
- Features: Flooring - Luxury Vinyl Plank, Lighting - Wall sconces
- Level: Upper
Bedroom 5
- Features: Flooring - Luxury Vinyl Plank, Lighting - Wall sconces
- Level: Upper
Bathroom 3
- Features: Flooring - Luxury Vinyl Plank, Walk-In Closet(s), Lighting - Ceiling
- Level: Upper
Basement
- Features: Basement - Unfinished
- Level: Lower
Other
- Features: Flooring - Ceramic Tile, Bathroom - Tub Shower, Countertop(s) - Quartz
- Level: Upper
Kitchen
- Features: Eat-in Kitchen, Flooring - Ceramic Tile, Kitchen - Gas Cooking, Ceiling Fan(s), Lighting - Ceiling, Recessed Lighting, Double Sink
- Level: Main
Living room
- Features: Flooring - Luxury Vinyl Plank, Lighting - Ceiling, Dining Area
- Level: Main
Heating
- Forced Air, Natural Gas
Cooling
- Ceiling Fan(s)
Appliances
- Included: Oven/Range - Gas, Refrigerator, Gas Water Heater
Features
- Ceiling Fan(s), Open Floorplan, Eat-in Kitchen, Recessed Lighting, Walk-In Closet(s), Dry Wall
- Flooring: Ceramic Tile, Luxury Vinyl
- Basement: Full,Unfinished
- Has fireplace: No
Interior area
- Total structure area: 2,534
- Total interior livable area: 1,764 sqft
- Finished area above ground: 1,764
- Finished area below ground: 0
Property
Parking
- Total spaces: 1
- Parking features: Private, Off Street
Accessibility
- Accessibility features: None
Features
- Levels: Three
- Stories: 3
- Patio & porch: Porch
- Pool features: None
- Fencing: Partial,Wood
Lot
- Size: 1,307 Square Feet
Details
- Additional structures: Above Grade, Below Grade
- Parcel number: 100140330000000
- Zoning: RM
- Zoning description: Residential Med-Density
- Special conditions: Standard
Construction
Type & style
- Home type: Townhouse
- Architectural style: Traditional
- Property subtype: Townhouse
Materials
- Frame, Masonry
- Foundation: Concrete Perimeter, Stone
- Roof: Rubber
Condition
- New construction: No
- Year built: 1912
- Major remodel year: 2021
Utilities & green energy
- Sewer: Public Sewer
- Water: Public
Community & HOA
Community
- Subdivision: None Available
HOA
- Has HOA: No
Location
- Region: Harrisburg
- Municipality: CITY OF HARRISBURG
Financial & listing details
- Price per square foot: $102/sqft
- Tax assessed value: $20,800
- Annual tax amount: $1,133
- Date on market: 8/18/2026
- Listing agreement: Exclusive Right To Sell
- Listing terms: Cash,Conventional
- Inclusions: Refrigerator, Stove
- Ownership: Fee Simple
Estimated market value
Not available
Estimated sales range
Not available
Not available
Price history
| Date | Event | Price |
|---|---|---|
| 2/5/2021 | Sold | $1,500+50%$1/sqft |
Source: Public Record Report a problem | ||
| 5/7/2018 | Sold | $1,000-85.7%$1/sqft |
Source: Public Record Report a problem | ||
| 5/19/2017 | Sold | $7,000$4/sqft |
Source: Agent Provided Report a problem | ||
Public tax history
| Year | Property taxes | Tax assessment |
|---|---|---|
| 2025 | $1,073 | $20,800 |
| 2023 | $1,073 | $20,800 |
| 2022 | $1,073 +2% | $20,800 |
| 2021 | $1,053 +600.3% | $20,800 |
| 2020 | $150 | $20,800 |
| 2019 | $150 | $20,800 |
| 2018 | -- | $20,800 |
| 2017 | $861 | $20,800 |
| 2016 | -- | $20,800 |
| 2015 | -- | $20,800 |
| 2014 | -- | $20,800 -38.1% |
| 2013 | -- | $33,600 |
| 2012 | -- | $33,600 |
| 2011 | -- | $33,600 |
| 2010 | -- | $33,600 |
| 2008 | -- | $33,600 |
| 2007 | -- | $33,600 |
| 2006 | -- | $33,600 |
Find assessor info on the county website
Monthly payment
Est. payment
Payment breakdown
Explore the cost of this home by adjusting the details. Changes won't be saved.Climate risks
Neighborhood: Uptown
Nearby schools
GreatSchools rating
- 3/10Steele SchoolGrades: K-5Distance: 0.2 mi
- 4/10Camp Curtin SchoolGrades: 6-8Distance: 0.2 mi
- 1/10Harrisburg High SchoolGrades: 9-12Distance: 2.8 mi
Schools provided by the listing agent
- High: Harrisburg High School
- District: Harrisburg City
Source: Bright MLS. This data may not be complete. We recommend contacting the local school district to confirm school assignments for this home.
- $31,4005 bd1 ba1.6k sqft624 Geary St, Harrisburg, PA 17110Off Market

- $1,7054 bd2 ba1.6k sqft626 Geary St, Harrisburg, PA 17110For Rent
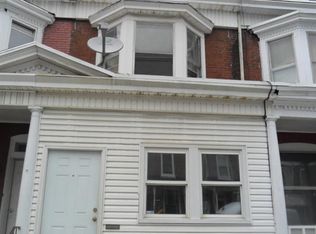
- $121,0003 bd2 ba1.7k sqft620 Geary St, Harrisburg, PA 17110Off Market
- $123,4005 bd1 ba1.6k sqft628 Geary St, Harrisburg, PA 17110Off Market
- $24,0005 bd1 ba1.5k sqft618 Geary St, Harrisburg, PA 17110Off Market
- $149,8005 bd2 ba1.3k sqft630 Geary St, Harrisburg, PA 17110Off Market
- $158,7005 bd2 ba1.6k sqft616 Geary St, Harrisburg, PA 17110Off Market
- $50,0005 bd1 ba1.6k sqft614 Geary St, Harrisburg, PA 17110Sold
A local agent can set up tours, give advice and negotiate with sellers.
A local lender can help you make sure your offer is ready when you are.
Similar homes
- $190,0005 bd2 ba1.9k sqft548 Camp St, Harrisburg, PA 17110For Sale

 MLS ID #PADA2062830, ERICA RAWLS, Keller Williams of Central PA. Bright MLS
 - $179,9003 bd2 ba1.2k sqft2334 Penn St, Harrisburg, PA 17110For Sale
 MLS ID #PADA2062972, Christine Waters, Inch & Co. Real Estate, LLC. Bright MLS
 - $185,0005 bd1 ba1.8k sqft2320 Green St, Harrisburg, PA 17110For Sale
 MLS ID #PADA2063170, Greg Burston, VIP Realty Group, LLC. Bright MLS
 - $184,9003 bd1 ba1.5k sqft262 Seneca St, Harrisburg, PA 17110For Sale
 MLS ID #PADA2063120, JOY DANIELS, Joy Daniels Real Estate Group, Ltd. Bright MLS
 - $175,0005 bd1 ba2k sqft2409 N 6th St, Harrisburg, PA 17110For SaleMLS ID #PADA2060562, AMIN HABEEB, Iron Valley Real Estate of Central PA. Bright MLS
- $--5 bd2 ba2.2k sqft2915 N 6th St, Harrisburg, PA 17110AuctionXome
- $169,0003 bd2 ba1.3k sqft2126 Susquehanna St, Harrisburg, PA 17110For SaleMLS ID #PADA2062836, Josh Huentequeo Pacheco, SERHANT PENNSYLVANIA LLC. Bright MLS
- $179,9505 bd2 ba1.9k sqft2717 Reel St, Harrisburg, PA 17110For SaleMLS ID #PADA2060366, Erin Duffy, RE/MAX 1st Advantage. Bright MLS
- $135,0003 bd1 ba1.1k sqft2635 Jefferson St, Harrisburg, PA 17110For SaleMLS ID #PADA2063124, TIM GUTSHALL, Howard Hanna Company-Harrisburg. Bright MLS
- $220,0003 bd1 ba1.5k sqft2418 N 6th St, Harrisburg, PA 17110For SaleMLS ID #PADA2062596, Mary Lynn Casey, Coldwell Banker Realty. Bright MLS
- $165,0004 bd2 ba2k sqft2572 Lexington St, Harrisburg, PA 17110For SaleMLS ID #PADA2061144, Shabnam Dolly Sachdeva, Cavalry Realty LLC. Bright MLS
- $--5 bd1 ba1.9k sqft1718 Herr St, Harrisburg, PA 17103AuctionAuction.com 2
- $149,9004 bd1 ba1.8k sqft2617 N 6th St, Harrisburg, PA 17110For SaleMLS ID #PADA2059472, Michael Hackenberger, Berkshire Hathaway HomeServices Homesale Realty. Bright MLS
- $199,9004 bd2 ba2.2k sqft2333 N 6th St, Harrisburg, PA 17110For SaleMLS ID #PADA2056910, John MacDonald, Core Partners Realty LLC. Bright MLS
- $189,9003 bd1 ba1.3k sqft317 Emerald St, Harrisburg, PA 17110For SaleMLS ID #PADA2061520, Elena Mishula, American Dreams Realty, LLC. Bright MLS
- $199,0004 bd4 ba2.5k sqft2114 Green St, Harrisburg, PA 17110For SaleMLS ID #PADA2059852, Mike Brecko, Keller Williams Real Estate-Doylestown. Bright MLS
- $114,9003 bd2 ba1.2k sqft2739 N 5th St, Harrisburg, PA 17110For SaleMLS ID #PADA2062872, Mr. Robert Hoobler, RE/MAX 1st Advantage. Bright MLS
- $234,9004 bd2 ba1.5k sqft2152 Penn St, Harrisburg, PA 17110For SaleMLS ID #PADA2062746, John MacDonald, Core Partners Realty LLC. Bright MLS
- $170,0002 bd2 ba1.1k sqft2251 Logan St, Harrisburg, PA 17110For SaleMLS ID #PADA2059844, Christian A Maldonado, Core Partners Realty LLC. Bright MLS
- $168,0003 bd2 ba1.5k sqft1010 N 19th St, Harrisburg, PA 17103For SaleMLS ID #PADA2063046, Sara Kabatsky, Keller Williams Realty. Bright MLS
