This charming end-of-row townhouse, built in 1905 and set for a major renovation in 2026, offers a perfect blend of traditional elegance and modern comfort. With 5 spacious bedrooms and 1.5 baths, the home features luxury vinyl plank flooring and upgraded countertops that enhance its inviting atmosphere. The galley kitchen is equipped with energy-efficient appliances, including a self-cleaning oven and built-in microwave, making meal prep a delight. Enjoy cozy evenings in the formal dining room, adorned with chair railings and recessed lighting. The additional stairway adds convenience, while the porch invites you to relax outdoors. Located in an urban setting, this home is just minutes from public transportation and less than 10 miles from the airport. The detached garage provides ample storage, and the exterior features include well-lit sidewalks and street lights for added safety. Experience the warmth and comfort of this delightful property, where every detail has been thoughtfully designed for your enjoyment.
For sale
$190,000
548 Camp St, Harrisburg, PA 17110
5beds
1,982sqft
Townhouse
Built in 1905
1,742 Square Feet Lot
$92,600 Zestimate®
$96/sqft
$-- HOA
What's special
Detached garageGalley kitchenEnd-of-row townhouseEnergy-efficient appliancesSelf-cleaning ovenRecessed lightingWell-lit sidewalks
- 4 days |
- 303 |
- 30 |
Zillow last checked:
Listing updated:
Listed by:
ERICA RAWLS 717-678-6339,
Keller Williams of Central PA 7177614300,
Listing Team: The Erica Rawls Team
Source: Bright MLS,MLS#: PADA2062830
Facts & features
Interior
Bedrooms & bathrooms
- Bedrooms: 5
- Bathrooms: 2
- Full bathrooms: 1
- 1/2 bathrooms: 1
- Main level bathrooms: 1
Rooms
- Room types: Living Room, Dining Room, Primary Bedroom, Sitting Room, Bedroom 2, Bedroom 3, Bedroom 4, Bedroom 5, Kitchen, Bathroom 1, Half Bath
Primary bedroom
- Features: Ceiling Fan(s), Flooring - Luxury Vinyl Plank
- Level: Upper
- Area: 144 Square Feet
- Dimensions: 12 X 12
Bedroom 2
- Features: Ceiling Fan(s), Flooring - Luxury Vinyl Plank
- Level: Upper
- Area: 77 Square Feet
- Dimensions: 11 X 7
Bedroom 3
- Features: Flooring - Luxury Vinyl Plank
- Level: Upper
- Area: 104 Square Feet
- Dimensions: 13 X 8
Bedroom 4
- Features: Lighting - Ceiling, Flooring - Luxury Vinyl Plank
- Level: Upper
- Area: 144 Square Feet
- Dimensions: 12 X 12
Bedroom 5
- Features: Flooring - Luxury Vinyl Plank
- Level: Upper
- Area: 99 Square Feet
- Dimensions: 11 X 9
Bathroom 1
- Features: Flooring - Luxury Vinyl Plank, Lighting - Wall sconces, Lighting - Ceiling
- Level: Upper
- Area: 36 Square Feet
- Dimensions: 6 X 6
Dining room
- Features: Flooring - Wood, Lighting - Ceiling, Chair Rail
- Level: Main
- Area: 144 Square Feet
- Dimensions: 16 X 9
Half bath
- Features: Flooring - Luxury Vinyl Plank
- Level: Main
- Area: 18 Square Feet
- Dimensions: 6 X 3
Kitchen
- Features: Flooring - Luxury Vinyl Plank, Ceiling Fan(s), Countertop(s) - Solid Surface, Kitchen - Gas Cooking
- Level: Main
- Area: 144 Square Feet
- Dimensions: 16 X 9
Living room
- Features: Fireplace - Wood Burning, Ceiling Fan(s), Recessed Lighting, Flooring - Wood
- Level: Main
- Area: 288 Square Feet
- Dimensions: 24 X 12
Sitting room
- Features: Flooring - Luxury Vinyl Plank
- Level: Upper
- Area: 88 Square Feet
- Dimensions: 11 X 8
Heating
- Steam, Electric, Coal
Cooling
- Ceiling Fan(s)
Appliances
- Included: Microwave, Dishwasher, Energy Efficient Appliances, Self Cleaning Oven, Oven/Range - Gas, Refrigerator, Gas Water Heater
- Laundry: In Basement
Features
- Additional Stairway, Bathroom - Tub Shower, Built-in Features, Ceiling Fan(s), Chair Railings, Dining Area, Floor Plan - Traditional, Formal/Separate Dining Room, Kitchen - Galley, Recessed Lighting, Upgraded Countertops, Dry Wall, High Ceilings, 9'+ Ceilings
- Flooring: Luxury Vinyl, Wood
- Doors: ENERGY STAR Qualified Doors, Six Panel
- Basement: Full
- Has fireplace: No
Interior area
- Total structure area: 1,982
- Total interior livable area: 1,982 sqft
- Finished area above ground: 1,982
- Finished area below ground: 0
Property
Parking
- Total spaces: 1
- Parking features: Storage, Garage Faces Front, Detached
- Garage spaces: 1
Accessibility
- Accessibility features: None
Features
- Levels: Three
- Stories: 3
- Patio & porch: Porch
- Exterior features: Lighting, Sidewalks, Street Lights
- Pool features: None
- Fencing: Barbed Wire,Wood
- Has view: Yes
- View description: Street
Lot
- Size: 1,742 Square Feet
- Features: Urban
Details
- Additional structures: Above Grade, Below Grade
- Parcel number: 100250470000000
- Zoning: RESIDENTIAL
- Zoning description: R04
- Special conditions: Standard
Construction
Type & style
- Home type: Townhouse
- Architectural style: Traditional
- Property subtype: Townhouse
Materials
- Brick, Vinyl Siding
- Foundation: Permanent
- Roof: Architectural Shingle
Condition
- Excellent
- New construction: No
- Year built: 1905
- Major remodel year: 2026
Utilities & green energy
- Electric: 200+ Amp Service
- Sewer: Public Sewer
- Water: Public
- Utilities for property: Electricity Available, Natural Gas Available, Sewer Available, Water Available
Community & HOA
Community
- Subdivision: None Available
HOA
- Has HOA: No
Location
- Region: Harrisburg
- Municipality: CITY OF HARRISBURG
Financial & listing details
- Price per square foot: $96/sqft
- Tax assessed value: $12,700
- Annual tax amount: $391
- Date on market: 8/11/2026
- Listing agreement: Exclusive Right To Sell
- Listing terms: Cash,FHA,Conventional,VA Loan
- Inclusions: Refrigerator, Stove, Microwave, Dishwasher
- Ownership: Fee Simple
Estimated market value
$92,600
$69,000 - $119,000
$1,837/mo
Price history
| Date | Event | Price |
|---|---|---|
| 8/11/2026 | Listed for sale | $190,000+280%$96/sqft |
Source:  Bright MLS #PADA2062830 Report a problem Bright MLS #PADA2062830 Report a problem | ||
| 12/5/2024 | Sold | $50,000$25/sqft |
Source: Public Record Report a problem | ||
Public tax history
| Year | Property taxes | Tax assessment |
|---|---|---|
| 2025 | $716 | $12,700 |
| 2023 | $716 | $12,700 |
| 2022 | $716 +1.8% | $12,700 |
| 2021 | $703 +666.3% | $12,700 |
| 2020 | $92 | $12,700 |
| 2019 | $92 | $12,700 |
| 2018 | -- | $12,700 |
| 2017 | $586 | $12,700 |
| 2016 | -- | $12,700 |
| 2015 | -- | $12,700 |
| 2014 | -- | $12,700 |
| 2013 | -- | $12,700 |
| 2012 | -- | $12,700 |
| 2011 | -- | $12,700 |
| 2010 | -- | $12,700 |
| 2008 | -- | $12,700 |
| 2007 | -- | $12,700 |
| 2006 | -- | $12,700 |
Find assessor info on the county website
Monthly payment
Est. payment
Payment breakdown
Explore the cost of this home by adjusting the details. Changes won't be saved.Climate risks
Neighborhood: Uptown
Nearby schools
GreatSchools rating
- 2/10Benjamin Franklin SchoolGrades: PK-5Distance: 1 mi
- 4/10Camp Curtin SchoolGrades: 6-8Distance: 0.7 mi
- 1/10Harrisburg High SchoolGrades: 9-12Distance: 2.5 mi
Schools provided by the listing agent
- High: Harrisburg
- District: Harrisburg City
Source: Bright MLS. This data may not be complete. We recommend contacting the local school district to confirm school assignments for this home.
- $9,0005 bd1 ba1.8k sqft546 Camp St, Harrisburg, PA 17110Off Market
- $6,5006 bd1 ba-- sqft550 Camp St, Harrisburg, PA 17110Off Market
- $12,1005 bd1 ba1.8k sqft544 Camp St, Harrisburg, PA 17110Off Market
- $7,000-- bd-- ba-- sqft560 Camp St, Harrisburg, PA 17110Off Market
- $82,3005 bd1 ba1.9k sqft542 Camp St, Harrisburg, PA 17110Off Market
- $35,9004 bd1 ba1.2k sqft540 Camp St, Harrisburg, PA 17110Off Market
- $105,0003 bd1 ba1.2k sqft538 Camp St, Harrisburg, PA 17110Sold
- $4,8003 bd1 ba996 sqft2231 Turner Al, Harrisburg, PA 17110Off Market
A local agent can set up tours, give advice and negotiate with sellers.
A local lender can help you make sure your offer is ready when you are.
Similar homes
- $199,9004 bd2 ba2.2k sqft2333 N 6th St, Harrisburg, PA 17110For Sale
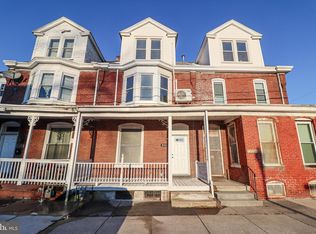
 MLS ID #PADA2056910, John MacDonald, Core Partners Realty LLC. Bright MLS
 - $175,0005 bd1 ba2k sqft2409 N 6th St, Harrisburg, PA 17110For Sale
 MLS ID #PADA2060562, AMIN HABEEB, Iron Valley Real Estate of Central PA. Bright MLS
 - $169,0003 bd2 ba1.3k sqft2126 Susquehanna St, Harrisburg, PA 17110For Sale
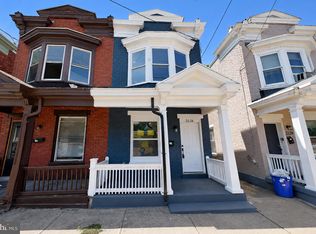 MLS ID #PADA2062836, Josh Huentequeo Pacheco, SERHANT PENNSYLVANIA LLC. Bright MLS
 - $234,9004 bd2 ba1.5k sqft2152 Penn St, Harrisburg, PA 17110For Sale
 MLS ID #PADA2062746, John MacDonald, Core Partners Realty LLC. Bright MLS
 - $219,9955 bd3 ba1.6k sqft420 Muench St, Harrisburg, PA 17102For SaleMLS ID #PADA2061946, Liz Hamberger, Keller Williams Keystone Realty. Bright MLS
- $179,9505 bd2 ba1.9k sqft2717 Reel St, Harrisburg, PA 17110For SaleMLS ID #PADA2060366, Erin Duffy, RE/MAX 1st Advantage. Bright MLS
- $220,0005 bd2 ba1.9k sqft232 Peffer St, Harrisburg, PA 17102For SaleMLS ID #PADA2061718, Wendell Hoover, Iron Valley Real Estate of Central PA. Bright MLS
- $225,0005 bd4 ba2.2k sqft1715 Green St, Harrisburg, PA 17102For SaleMLS ID #PADA2062588, Adrian Young, Keller Williams Keystone Realty. Bright MLS
- $178,0007 bd3 ba2.3k sqft241 Maclay St, Harrisburg, PA 17102For SaleMLS ID #PADA2059434, Satish Brahmbhatt, SERHANT PENNSYLVANIA LLC. Bright MLS
- $189,9005 bd3 ba2.2k sqft1622 Market St, Harrisburg, PA 17103For SaleMLS ID #PADA2061038, Jose Montano, Iron Valley Real Estate of Central PA. Bright MLS
- $214,9004 bd3 ba1.6k sqft2622 Gateway Dr, Harrisburg, PA 17110For SaleMLS ID #PADA2061456, DEAN WHITTAKER, Coldwell Banker Realty. Bright MLS
- $220,0002 bd2 ba1.2k sqft317 Greenawalt Ln, Harrisburg, PA 17110For SaleMLS ID #PADA2062930, MARY SILL, Coldwell Banker Realty. Bright MLS
- $235,0004 bd1 ba1.6k sqft2606 N 5th St, Harrisburg, PA 17110For SaleMLS ID #PADA2062328, Kathy Watson, Keller Williams of Central PA. Bright MLS
- $194,9003 bd2 ba1.7k sqft308 Lewis St, Harrisburg, PA 17110For SaleMLS ID #PADA2059672, FRAN VALERIO, Coldwell Banker Realty. Bright MLS
- $160,0005 bd3 ba1.7k sqft317 Crescent St, Harrisburg, PA 17104For SaleMLS ID #PADA2062968, Yaleni Perez-Francisco, Coldwell Banker Realty. Bright MLS
- $145,0005 bd2 ba2.1k sqft1931 N 4th St, Harrisburg, PA 17102For SaleMLS ID #PADA2061698, JOY DANIELS, Joy Daniels Real Estate Group, Ltd. Bright MLS
- $175,0003 bd1 ba1.5k sqft411 Herr St, Harrisburg, PA 17102For SaleMLS ID #PADA2062020, Wendell Hoover, Iron Valley Real Estate of Central PA. Bright MLS
- $147,9993 bd1 ba2k sqft2618 Reel St, Harrisburg, PA 17110For SaleMLS ID #PADA2062862, Kenita Honesty, Honesty Realty LLC. Bright MLS
- $275,0004 bd2 ba2.2k sqft627 S Front St, Harrisburg, PA 17104For SaleMLS ID #PADA2063044, Madison Nunemaker, Real of Pennsylvania. Bright MLS
- $167,9975 bd1 ba1.8k sqft74 N 18th St, Harrisburg, PA 17103For SaleMLS ID #PADA2062628, REGINA OUTTERBRIDGE, Keller Williams Realty Group. Bright MLS
