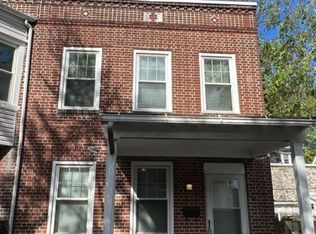
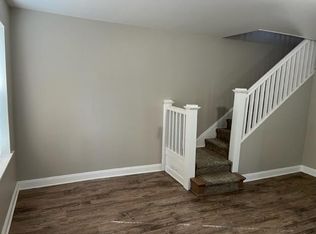
A rare find in the city! This 3-bedroom, 1.5-bath end-unit sits on a spacious double lot and offers something you don’t often find in city living: two off-street parking spaces and a large fenced-in backyard with plenty of room to enjoy the outdoors. Inside, the first floor features an inviting open floor plan accented by warm earth tones and a brick fireplace creating a comfortable and welcoming atmosphere. And not one, but two mudrooms, one at the front entrance and another at the rear adding additional everyday functionality. Upstairs, you’ll find three bedrooms and a full bath. The basement offers plenty of storage and potential to be finished for additional living space. For added peace of mind, the seller is also offering a home warranty to the future homeowner. With its end-unit location, oversized lot, fenced yard, and off-street parking, this home offers a combination of space and convenience that can be hard to find in the city. Schedule your showing and see all the possibilities this property has to offer!
For sale
$179,900
2334 Penn St, Harrisburg, PA 17110
3beds
1,260sqft
Townhouse
Built in 1900
2,614 Square Feet Lot
$-- Zestimate®
$143/sqft
$-- HOA
What's special
Fenced yardEnd-unit locationOff-street parkingOversized lotTwo off-street parking spacesSpacious double lotInviting open floor plan
- 14 hours |
- 148 |
- 14 |
Zillow last checked:
Listing updated:
Listed by:
Christine Waters 717-350-9737,
Inch & Co. Real Estate, LLC 7175776395
Source: Bright MLS,MLS#: PADA2062972
Facts & features
Interior
Bedrooms & bathrooms
- Bedrooms: 3
- Bathrooms: 2
- Full bathrooms: 1
- 1/2 bathrooms: 1
Basement
- Area: 630
Heating
- Baseboard, Electric
Cooling
- Window Unit(s), Electric
Appliances
- Included: Electric Water Heater
- Laundry: In Basement
Features
- Open Floorplan, Ceiling Fan(s)
- Basement: Full,Unfinished
- Number of fireplaces: 1
- Fireplace features: Brick
Interior area
- Total structure area: 1,890
- Total interior livable area: 1,260 sqft
- Finished area above ground: 1,260
- Finished area below ground: 0
Property
Parking
- Total spaces: 2
- Parking features: Off Street
Accessibility
- Accessibility features: 2+ Access Exits
Features
- Levels: Two
- Stories: 2
- Pool features: None
- Fencing: Wood
Lot
- Size: 2,614 Square Feet
Details
- Additional structures: Above Grade, Below Grade
- Parcel number: 100600460000000
- Zoning: RESIDENTIAL
- Special conditions: Standard
Construction
Type & style
- Home type: Townhouse
- Architectural style: Traditional
- Property subtype: Townhouse
Materials
- Brick
- Foundation: Block
Condition
- New construction: No
- Year built: 1900
Utilities & green energy
- Sewer: Public Sewer
- Water: Public
Community & HOA
Community
- Subdivision: Harrisburg City
HOA
- Has HOA: No
Location
- Region: Harrisburg
- Municipality: CITY OF HARRISBURG
Financial & listing details
- Price per square foot: $143/sqft
- Tax assessed value: $32,100
- Annual tax amount: $1,763
- Date on market: 8/15/2026
- Listing agreement: Exclusive Right To Sell
- Listing terms: Cash,Conventional,FHA,PHFA,VA Loan
- Inclusions: Refrigerator,
- Ownership: Fee Simple
Estimated market value
Not available
Estimated sales range
Not available
Not available
Price history
| Date | Event | Price |
|---|---|---|
| 8/15/2026 | Listed for sale | $179,900+33.3%$143/sqft |
Source:  Bright MLS #PADA2062972 Report a problem Bright MLS #PADA2062972 Report a problem | ||
| 6/29/2023 | Listing removed | -- |
Source: Bright MLS #PADA132846 Report a problem | ||
| 6/29/2021 | Sold | $135,000+8%$107/sqft |
Source: Public Record Report a problem | ||
| 5/15/2021 | Pending sale | $125,000$99/sqft |
Source: Bright MLS #PADA132846 Report a problem | ||
| 5/11/2021 | Listed for sale | $125,000+54.3%$99/sqft |
Source: Bright MLS #PADA132846 Report a problem | ||
| 1/13/2015 | Listing removed | $81,000$64/sqft |
Source: Coldwell Banker Residential Brokerage - Camp Hill-CBS #10262273 Report a problem | ||
| 1/3/2015 | Price change | $81,000-4.6%$64/sqft |
Source: Coldwell Banker Residential Brokerage - Camp Hill-CBS #10262273 Report a problem | ||
| 11/29/2014 | Listed for sale | $84,900+2.3%$67/sqft |
Source: Coldwell Banker Residential Brokerage - Camp Hill-CBS #10262273 Report a problem | ||
| 6/23/2014 | Sold | $83,000$66/sqft |
Source: Agent Provided Report a problem | ||
| 5/20/2014 | Price change | $83,000+3.9%$66/sqft |
Source: RE/MAX REALTY ASSOCIATES #10252648 Report a problem | ||
| 5/7/2014 | Listed for sale | $79,900$63/sqft |
Source: RE/MAX Realty Assoc. Inc #10252648 Report a problem | ||
Public tax history
| Year | Property taxes | Tax assessment |
|---|---|---|
| 2025 | $1,654 | $32,100 |
| 2023 | $1,654 | $32,100 |
| 2022 | $1,654 +2% | $32,100 |
| 2021 | $1,622 +599.2% | $32,100 |
| 2020 | $232 | $32,100 |
| 2019 | $232 | $32,100 |
| 2018 | -- | $32,100 |
| 2017 | $886 | $32,100 |
| 2016 | -- | $32,100 |
| 2015 | -- | $32,100 |
| 2014 | -- | $32,100 |
| 2013 | -- | $32,100 |
| 2012 | -- | $32,100 |
| 2011 | -- | $32,100 |
| 2010 | -- | $32,100 |
| 2008 | -- | $32,100 |
| 2007 | -- | $32,100 |
| 2006 | -- | $32,100 |
Find assessor info on the county website
Monthly payment
Est. payment
Payment breakdown
Explore the cost of this home by adjusting the details. Changes won't be saved.Climate risks
Neighborhood: Uptown
Nearby schools
GreatSchools rating
- 3/10Steele SchoolGrades: K-5Distance: 0.4 mi
- 4/10Camp Curtin SchoolGrades: 6-8Distance: 0.7 mi
- 1/10Harrisburg High SchoolGrades: 9-12Distance: 2.9 mi
Schools provided by the listing agent
- High: Harrisburg High School
- District: Harrisburg City
Source: Bright MLS. This data may not be complete. We recommend contacting the local school district to confirm school assignments for this home.
- $119,2003 bd1 ba1.7k sqft2336 Penn St, Harrisburg, PA 17110Off Market
- $119,3003 bd1 ba1.5k sqft2338 Penn St, Harrisburg, PA 17110Off Market
- $205,1003 bd1 ba2.2k sqft2327 N 2nd St, Harrisburg, PA 17110Off Market
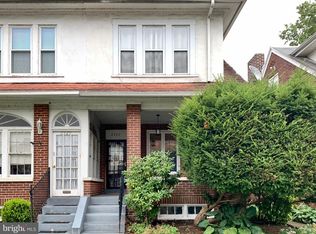
- $133,4003 bd1 ba1.4k sqft2325 N 2nd St, Harrisburg, PA 17110Off Market
- $126,6003 bd1 ba1.4k sqft2329 N 2nd St, Harrisburg, PA 17110Off Market
- $137,6004 bd1 ba1.5k sqft2331 N 2nd St, Harrisburg, PA 17110Off Market
- $233,6003 bd3 ba1.8k sqft2323 N 2nd St, Harrisburg, PA 17110Off Market
- $262,6005 bd2 ba2.5k sqft2337 N 2nd St, Harrisburg, PA 17110Off Market
A local agent can set up tours, give advice and negotiate with sellers.
A local lender can help you make sure your offer is ready when you are.
Similar homes
- $184,9003 bd1 ba1.5k sqft262 Seneca St, Harrisburg, PA 17110For Sale

 MLS ID #PADA2063120, JOY DANIELS, Joy Daniels Real Estate Group, Ltd. Bright MLS
 - $185,0005 bd1 ba1.8k sqft2320 Green St, Harrisburg, PA 17110For Sale
 MLS ID #PADA2063170, Greg Burston, VIP Realty Group, LLC. Bright MLS
 - $169,0003 bd2 ba1.3k sqft2126 Susquehanna St, Harrisburg, PA 17110For Sale
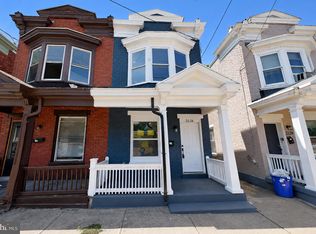 MLS ID #PADA2062836, Josh Huentequeo Pacheco, SERHANT PENNSYLVANIA LLC. Bright MLS
 - $135,0003 bd1 ba1.1k sqft2635 Jefferson St, Harrisburg, PA 17110For Sale
 MLS ID #PADA2063124, TIM GUTSHALL, Howard Hanna Company-Harrisburg. Bright MLS
 - $189,9003 bd1 ba1.3k sqft317 Emerald St, Harrisburg, PA 17110For SaleMLS ID #PADA2061520, Elena Mishula, American Dreams Realty, LLC. Bright MLS
- $220,0003 bd1 ba1.5k sqft2418 N 6th St, Harrisburg, PA 17110For SaleMLS ID #PADA2062596, Mary Lynn Casey, Coldwell Banker Realty. Bright MLS
- $194,9003 bd1 ba1.3k sqft2312 Penn St, Harrisburg, PA 17110For SaleMLS ID #PADA2056728, John MacDonald, Core Partners Realty LLC. Bright MLS
- $159,9005 bd2 ba1k sqft618 Seneca St, Harrisburg, PA 17110For SaleMLS ID #PADA2062896, Josh Heller, JRHeller.com LLC. Bright MLS
- $170,0002 bd2 ba1.1k sqft2251 Logan St, Harrisburg, PA 17110For SaleMLS ID #PADA2059844, Christian A Maldonado, Core Partners Realty LLC. Bright MLS
- $234,9004 bd2 ba1.5k sqft2152 Penn St, Harrisburg, PA 17110For SaleMLS ID #PADA2062746, John MacDonald, Core Partners Realty LLC. Bright MLS
- $168,0003 bd2 ba1.5k sqft1010 N 19th St, Harrisburg, PA 17103For SaleMLS ID #PADA2063046, Sara Kabatsky, Keller Williams Realty. Bright MLS
- $114,9003 bd2 ba1.2k sqft2739 N 5th St, Harrisburg, PA 17110For SaleMLS ID #PADA2062872, Mr. Robert Hoobler, RE/MAX 1st Advantage. Bright MLS
- $175,0003 bd1 ba1.5k sqft411 Herr St, Harrisburg, PA 17102For SaleMLS ID #PADA2062020, Wendell Hoover, Iron Valley Real Estate of Central PA. Bright MLS
- $165,0003 bd1 ba1.2k sqft1319 N 2nd St, Harrisburg, PA 17102For SaleMLS ID #PADA2062172, John P. Russell, LPT Realty, LLC. Bright MLS
- $175,0003 bd2 ba1.1k sqft1712 Elm St, Harrisburg, PA 17103For SaleMLS ID #PADA2061942, Mae Santiago, Coldwell Banker Realty. Bright MLS
- $125,0003 bd2 ba1.4k sqft2155 N 4th St, Harrisburg, PA 17110New ConstructionMLS ID #PADA2062924, Tatianna Brantley, Keller Williams Realty. Bright MLS
- $125,0003 bd2 ba1.4k sqft2151 N 4th St, Harrisburg, PA 17110New ConstructionMLS ID #PADA2062950, Tatianna Brantley, Keller Williams Realty. Bright MLS
- $220,0002 bd2 ba1.2k sqft317 Greenawalt Ln, Harrisburg, PA 17110For SaleMLS ID #PADA2062930, MARY SILL, Coldwell Banker Realty. Bright MLS
- $165,0003 bd1 ba1.3k sqft1523 Derry St, Harrisburg, PA 17104For SaleMLS ID #PADA2062850, BENJAMIN CLEMENTE IV, RE/MAX Delta Group, Inc.. Bright MLS
- $149,9003 bd1 ba1.5k sqft2448 Duke St, Harrisburg, PA 17104For SaleMLS ID #PADA2062798, CHRISTOPHER MCCARTER, Keller Williams Keystone Realty. Bright MLS
