Welcome to this beautiful all-brick home situated on 1.8 scenic acres bordering farmland, offering privacy, mature trees, and peaceful country views. Located in the highly desirable Lower Dauphin School District, this exceptional home was built in 1994 and features quality craftsmanship throughout, including solid oak hardwood floors, 5.5 inch baseboards, 3.5 inch trim, Anderson windows, and 9-foot ceilings. The dramatic two-story great room showcases a custom built-in bookcase and a cozy wood-burning fireplace. The spacious kitchen is designed for both everyday living and entertaining, featuring a 48-inch six-burner cooktop, double ovens, a large 10-inch by 5-foot 10-inch island with abundant storage, and a prep sink. A formal living room, first-floor office that could easily serve as an additional bedroom, an adjacent full bath, and a convenient laundry room with a laundry chute from the primary bedroom closet complete the main level. The main floor also includes a half bath/powder room. Upstairs offers generously sized bedrooms, carpeting installed in 2016 that has been exceptionally well maintained, a cedar-lined hallway closet, abundant storage, and a huge walk-in closet in the primary suite. The mostly finished full basement includes a gym, a second fireplace, and plenty of additional living and storage space. Outdoor features include a composite deck and a three-car garage with an additional storage room above. Additional highlights include three full baths, two half baths, a geothermal heating and cooling system installed in 2016, a radon mitigation system, and extensive closet and storage space throughout. This meticulously maintained home combines timeless quality, spacious living, and a beautiful setting that is truly a rare opportunity. Don't miss your chance to see this incredible home in person!
Coming soon 09/01
$1,075,000
20 White Pine Dr, Hershey, PA 17033
4beds
4,927sqft
:
Get pre-qualified$6,732/mo
Single Family Residence
Built in 1994
1.8 Acres Lot
$1,056,500 Zestimate®
$218/sqft
$8/mo HOA
What's special
- 1 day |
- 252 |
- 22 |
Zillow last checked:
Listing updated:
Listed by:
John Smith 717-471-9444,
Keller Williams Elite 7173672400
Source: Bright MLS,MLS#: PADA2062078
Facts & features
Interior
Bedrooms & bathrooms
- Bedrooms: 4
- Bathrooms: 5
- Full bathrooms: 3
- 1/2 bathrooms: 2
- Main level bathrooms: 2
Rooms
- Room types: Dining Room, Primary Bedroom, Bedroom 2, Bedroom 3, Bedroom 4, Bedroom 5, Kitchen, Game Room, Family Room, Den, Foyer, Bedroom 1, Great Room, Laundry, Other, Office, Attic
Primary bedroom
- Description: X
- Level: Upper
- Area: 288 Square Feet
- Dimensions: 16 X 18
Bedroom 1
- Description: X
- Level: Unspecified
Bedroom 2
- Description: X
- Level: Upper
- Area: 195 Square Feet
- Dimensions: 15 X 13
Bedroom 3
- Description: X
- Level: Upper
- Area: 143 Square Feet
- Dimensions: 11 X 13
Bedroom 4
- Description: X
- Level: Upper
- Area: 156 Square Feet
- Dimensions: 12 X 13
Bedroom 5
- Description: X
- Level: Unspecified
Other
- Level: Unspecified
Den
- Description: X
- Level: Main
- Area: 132 Square Feet
- Dimensions: 11 X 12
Dining room
- Description: X
- Level: Unspecified
- Area: 238 Square Feet
- Dimensions: 14 X 17
Family room
- Level: Unspecified
Foyer
- Level: Unspecified
Game room
- Level: Unspecified
Great room
- Level: Unspecified
Great room
- Level: Unspecified
Kitchen
- Description: X
- Level: Unspecified
- Area: 510 Square Feet
- Dimensions: 17 X 30
Laundry
- Description: X
- Level: Unspecified
- Area: 255 Square Feet
- Dimensions: 17 X 15
Laundry
- Level: Unspecified
Laundry
- Level: Unspecified
Office
- Level: Unspecified
Other
- Description: X
- Level: Unspecified
- Area: 105 Square Feet
- Dimensions: 7 X 15
Other
- Description: X
- Level: Lower
- Area: 468 Square Feet
- Dimensions: 18 X 26
Other
- Level: Unspecified
Heating
- Other, Geothermal
Cooling
- Ceiling Fan(s), Zoned, Geothermal
Appliances
- Included: Oven/Range - Gas, Oven, Microwave, Dishwasher, Refrigerator, Water Conditioner - Owned, Electric Water Heater
- Laundry: Main Level, Laundry Room
Features
- Dining Area, Eat-in Kitchen, Formal/Separate Dining Room
- Basement: Concrete,Partial,Walk-Out Access,Full,Interior Entry,Partially Finished
- Number of fireplaces: 2
Interior area
- Total structure area: 4,927
- Total interior livable area: 4,927 sqft
- Finished area above ground: 3,927
- Finished area below ground: 1,000
Property
Parking
- Total spaces: 3
- Parking features: Garage Door Opener, Garage Faces Side, Driveway, Attached
- Attached garage spaces: 3
- Has uncovered spaces: Yes
Accessibility
- Accessibility features: 2+ Access Exits
Features
- Levels: Two
- Stories: 2
- Patio & porch: Deck, Patio
- Pool features: None
Lot
- Size: 1.8 Acres
- Features: Sloped, Wooded
Details
- Additional structures: Above Grade, Below Grade
- Parcel number: 220020910000000
- Zoning: RESIDENTIAL
- Special conditions: Standard
Construction
Type & style
- Home type: SingleFamily
- Architectural style: Traditional
- Property subtype: Single Family Residence
Materials
- Brick, Stick Built
- Foundation: Block
- Roof: Composition
Condition
- New construction: No
- Year built: 1994
Utilities & green energy
- Electric: 200+ Amp Service
- Sewer: Private Sewer, Septic Exists
- Water: Private, Well
Community & HOA
Community
- Security: Smoke Detector(s), Security System
- Subdivision: The Pines
HOA
- Has HOA: Yes
- HOA fee: $100 annually
Location
- Region: Hershey
- Municipality: CONEWAGO TWP
Financial & listing details
- Price per square foot: $218/sqft
- Tax assessed value: $334,400
- Annual tax amount: $8,576
- Date on market: 9/1/2026
- Listing agreement: Exclusive Right To Sell
- Listing terms: Conventional,VA Loan,Cash,FHA
- Ownership: Fee Simple
Estimated market value
$1,056,500
$972,000 - $1.15M
$4,603/mo
Price history
| Date | Event | Price |
|---|---|---|
| 6/7/2016 | Sold | $672,000-1%$136/sqft |
Source: Public Record Report a problem | ||
| 3/22/2016 | Pending sale | $679,000$138/sqft |
Source: Coldwell Banker Residential Brokerage - Hershey #10282832 Report a problem | ||
| 3/18/2016 | Listed for sale | $679,000+6.9%$138/sqft |
Source: Coldwell Banker Residential Brokerage - Hershey #10282832 Report a problem | ||
| 9/5/2011 | Sold | $635,000-5.9%$129/sqft |
Source: Public Record Report a problem | ||
| 6/18/2011 | Price change | $675,000-3.4%$137/sqft |
Source: Prudential Homesale Services Group #10209614 Report a problem | ||
| 5/21/2011 | Listed for sale | $699,000$142/sqft |
Source: Prudential Homesale Services Group #10209614 Report a problem | ||
Public tax history
| Year | Property taxes | Tax assessment |
|---|---|---|
| 2025 | $9,673 +10.4% | $334,400 |
| 2023 | $8,760 | $334,400 |
| 2022 | $8,760 +2.1% | $334,400 |
| 2021 | $8,576 +254.9% | $334,400 |
| 2020 | $2,416 | $334,400 |
| 2019 | $2,416 | $334,400 |
| 2018 | $2,416 | $334,400 |
| 2017 | -- | $334,400 |
| 2016 | -- | $334,400 |
| 2015 | -- | $334,400 |
| 2014 | -- | $334,400 |
| 2013 | -- | $334,400 |
| 2012 | -- | $334,400 |
| 2011 | -- | $334,400 |
| 2010 | -- | $334,400 |
| 2008 | -- | $334,400 |
| 2007 | -- | $334,400 |
| 2006 | -- | $334,400 |
Find assessor info on the county website
Monthly payment
Est. payment
Payment breakdown
Explore the cost of this home by adjusting the details. Changes won't be saved.Climate risks
Neighborhood: 17033
Getting around
0 / 100
Car-DependentNearby schools
GreatSchools rating
- 8/10Conewago El SchoolGrades: K-5Distance: 1.3 mi
- 5/10Lower Dauphin Middle SchoolGrades: 6-8Distance: 4.9 mi
- 9/10Lower Dauphin High SchoolGrades: 9-12Distance: 5.3 mi
Schools provided by the listing agent
- High: Lower Dauphin
- District: Lower Dauphin
Source: Bright MLS. This data may not be complete. We recommend contacting the local school district to confirm school assignments for this home.
- $645,3004 bd2 ba2.7k sqft16 White Pine Dr, Hershey, PA 17033Off Market
- $1,300,1004 bd4 ba3.9k sqft32 White Pine Dr, Hershey, PA 17033Off Market
- $903,3004 bd2 ba3.4k sqft17 White Pine Dr, Hershey, PA 17033Off Market
- $850,0004 bd3 ba3.5k sqft10 White Pine Dr, Hershey, PA 17033Sold
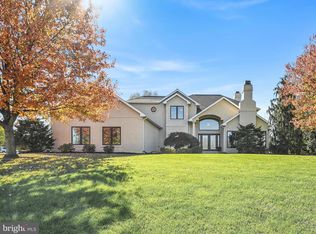
- $385,0005 bd2 ba1.8k sqft270 Gates Rd, Hershey, PA 17033Sold
- $1,327,1005 bd5 ba5.4k sqft18 Hemlock Ct, Hershey, PA 17033Off Market
- $1,027,0004 bd3 ba3.4k sqft7 White Pine Dr, Hershey, PA 17033Off Market
- $57,3006.5 AcresCedar Rd, Hershey, PA 17033Off Market
A local agent can set up tours, give advice and negotiate with sellers.
A local lender can help you make sure your offer is ready when you are.
Similar homes
- $1,200,0006 bd5 ba6k sqft322 Olde Meadow Ln, Hershey, PA 17033For Sale
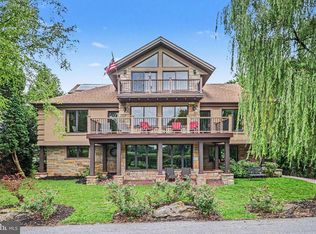
 MLS ID #PADA2061294, JOY DANIELS, Joy Daniels Real Estate Group, Ltd. Bright MLS
 - $924,9004 bd5 ba3.9k sqft1071 Knoll Dr, Hummelstown, PA 17036For Sale
 MLS ID #PADA2060264, Sally Copeland, Coldwell Banker Realty. Bright MLS
 - $694,0004 bd4 ba3.4k sqft111 Crabapple Ct, Hummelstown, PA 17036For Sale
 MLS ID #PADA2062292, CHRISTOPHER BLACK, Keller Williams Realty. Bright MLS
 - $699,4315 bd4 ba3.7k sqft321 Concord Ct, Hershey, PA 17033For Sale
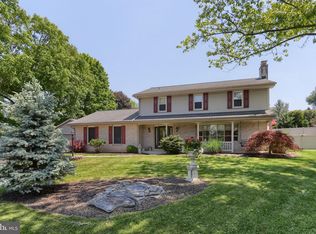 MLS ID #PADA2060082, Judy Stover, Iron Valley Real Estate of Central PA. Bright MLS
 - $927,7005 bd6 ba5.6k sqft6 Highland Dr, Palmyra, PA 17078For SaleMLS ID #PALN2026472, LEN Chimel, Coldwell Banker Realty. Bright MLS
- $1,599,0004 bd4 ba5.1k sqft371 Elm Ave, Hershey, PA 17033For SaleMLS ID #PADA2061352, Sally Copeland, Coldwell Banker Realty. Bright MLS
- $1,049,9005 bd5 ba3.2k sqft837 Wheatfield Ln #L-0003, Lebanon, PA 17042New ConstructionMLS ID #PALN2027744, Nicole Enck, True Point Realty LLC. Bright MLS
- $995,0004 bd5 ba5.8k sqft216 Settlers Bnd, Lancaster, PA 17601For SaleMLS ID #PALA2092618, Andrew Bartlett, Keller Williams Elite. Bright MLS
- $899,9995 bd7 ba6.4k sqft324 W Orchard Dr, Palmyra, PA 17078For SaleMLS ID #PALN2025278, AMBER BRANCHI, Coldwell Banker Realty. Bright MLS
- $869,9905 bd6 ba6k sqft412 Timberbridge Ln, Mount Gretna, PA 17064For SaleMLS ID #PALN2027520, Sarah Gray, Keller Williams Realty. Bright MLS
- $650,0004 bd3 ba2.7k sqft581 Hostetter Ln #L-0002, Annville, PA 17003For SaleMLS ID #PALN2027508, Penny Harris, Berkshire Hathaway HomeServices Homesale Realty. Bright MLS
- $999,9006 bd6 ba5k sqft214 N Mill Rd, Harrisburg, PA 17112For SaleMLS ID #PADA2053048, Alec Dormer, Keller Williams of Central PA. Bright MLS
- $895,0004 bd5 ba4.8k sqft7 Accent Cir, Camp Hill, PA 17011For SaleMLS ID #PACB2055710, SHANNON FOSTER, Keller Williams of Central PA. Bright MLS
- $724,9004 bd4 ba4.8k sqft661 Hunters Ln, Lewisberry, PA 17339For SaleMLS ID #PAYK2108072, Mike BRADDOCK, Keller Williams of Central PA. Bright MLS
- $650,0004 bd3 ba4.2k sqft1701 Hickory Dr, Lebanon, PA 17042For SaleMLS ID #PALN2027534, Wendy Mease, Keller Williams Elite. Bright MLS
- $1,000,0003 bd3 ba2.9k sqft59 Hillymede Rd, Hummelstown, PA 17036For SaleMLS ID #PADA2059700, Amy H Backenstose, Coldwell Banker Realty. Bright MLS
- $799,9004 bd3 ba5.1k sqft234 Crimson Ln, Elizabethtown, PA 17022For SaleMLS ID #PALA2091338, Eric Schneider, Berkshire Hathaway HomeServices Homesale Realty. Bright MLS
- $925,0006 bd6 ba6k sqft3941 Secretariat St, Harrisburg, PA 17112For SaleMLS ID #PADA2062388, Mackenzie Hilsinger, Coldwell Banker Realty. Bright MLS
- $649,9004 bd4 ba3k sqft830 Olde Trail Rd, Hummelstown, PA 17036For SaleMLS ID #PADA2059994, Kara Pierce, EXP Realty, LLC. Bright MLS
- $689,9004 bd4 ba3.1k sqft200 Stone Arch Dr, Marysville, PA 17053For SaleMLS ID #PAPY2009512, Tasha Coley, Coldwell Banker Realty. Bright MLS
