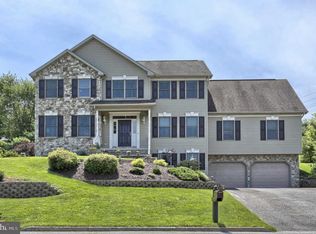
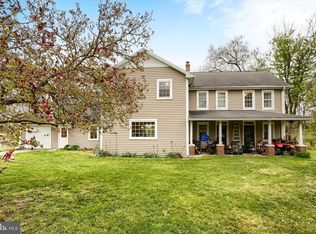
Welcome to 670 Pheasant Run Road, an extraordinary estate where timeless elegance and exceptional craftsmanship and resort style living come together in one of Central Pa's most desireable locations. Perfectly situated on a beautifully landscaped setting, this home offers privacy ,while just minutes from the conveniences of city offerings. Every detail has been thoughtfully designed to create an atmosphere of luxury and sophistication. The home features open living spaces with expansive ceiling heights, filled with natural light. Lower level boasts of a fully renovated living area, office, in-law quarters and full bath. .Step outside to enjoy your own secluded entertainment area with exceptional outdoor lifestyle, .complete with a 2000 square foot patio area with gas fire pit, in-ground pool and tennis/pickleball court. The large private lot offers exceptional outdoor lifestyle, whether enjoying a peaceful morning on the patio or hosting family and friends or relaxing under the evening sky. Ideally located just minutes from world-class attractions, championship golf, fine dining, premier medical facilities, and highly regarded schools, this property offers the perfect balance of peaceful country living with modern convenience. Schedule your private tour today and experience the feel of a luxury magazine property!
Coming soon 07/22
$2,100,000
670 Pheasant Run Rd, Hummelstown, PA 17036
5beds
5,500sqft
Single Family Residence
Built in 1998
0.81 Acres Lot
$1,093,600 Zestimate®
$382/sqft
$595/mo HOA
What's special
- 1 day |
- 211 |
- 12 |
Zillow last checked:
Listing updated:
Listed by:
Margie Groy 717-821-6625,
Iron Valley Real Estate (717) 769-2986
Source: Bright MLS,MLS#: PADA2061810
Loading...
Facts & features
Interior
Bedrooms & bathrooms
- Bedrooms: 5
- Bathrooms: 5
- Full bathrooms: 4
- 1/2 bathrooms: 1
- Main level bathrooms: 1
Rooms
- Room types: Sun/Florida Room, Recreation Room, Bathroom 1
Bathroom 1
- Level: Main
Recreation room
- Level: Lower
Other
- Level: Main
Heating
- Forced Air, Natural Gas
Cooling
- Central Air, Natural Gas
Appliances
- Included: Gas Water Heater
- Laundry: Main Level
Features
- Dry Wall, High Ceilings, Vaulted Ceiling(s)
- Flooring: Hardwood, Carpet
- Basement: Finished
- Has fireplace: No
Interior area
- Total structure area: 5,500
- Total interior livable area: 5,500 sqft
- Finished area above ground: 4,000
- Finished area below ground: 1,500
Property
Parking
- Total spaces: 2
- Parking features: Storage, Garage Door Opener, Attached, Driveway, Off Street
- Attached garage spaces: 2
- Has uncovered spaces: Yes
Accessibility
- Accessibility features: Accessible Hallway(s), Accessible Doors
Features
- Levels: Two
- Stories: 2
- Has private pool: Yes
- Pool features: Private
- Fencing: Partial,Privacy,Aluminum
Lot
- Size: 0.81 Acres
- Features: Landscaped, Wooded, Private, Cul-De-Sac
Details
- Additional structures: Above Grade, Below Grade
- Parcel number: 240563440000000
- Zoning: RES
- Special conditions: Standard
Construction
Type & style
- Home type: SingleFamily
- Architectural style: Traditional,Transitional
- Property subtype: Single Family Residence
Materials
- Frame, Masonry
- Foundation: Concrete Perimeter
- Roof: Asphalt
Condition
- New construction: No
- Year built: 1998
Utilities & green energy
- Sewer: Public Sewer
- Water: Public
Community & HOA
Community
- Subdivision: Stoney Run
HOA
- Has HOA: Yes
- HOA fee: $595 monthly
Location
- Region: Hummelstown
- Municipality: DERRY TWP
Financial & listing details
- Price per square foot: $382/sqft
- Tax assessed value: $497,000
- Annual tax amount: $16,491
- Date on market: 7/22/2026
- Listing agreement: Exclusive Agency
- Listing terms: Cash,Conventional
- Inclusions: Range, Refrigerator, Dishwasher, Microwave, Washer, Dryer
- Ownership: Fee Simple
Estimated market value
$1,093,600
$1.02M - $1.18M
$4,538/mo
Price history
| Date | Event | Price |
|---|---|---|
| 8/4/2015 | Sold | $650,000+13%$118/sqft |
Source: Public Record Report a problem | ||
| 12/30/2004 | Sold | $575,000$105/sqft |
Source: Public Record Report a problem | ||
Public tax history
| Year | Property taxes | Tax assessment |
|---|---|---|
| 2025 | $15,555 +6.4% | $497,700 |
| 2023 | $14,619 +1.8% | $497,700 |
| 2022 | $14,358 +2.3% | $497,700 |
| 2021 | $14,040 +192.1% | $497,700 |
| 2020 | $4,806 +2.7% | $497,700 |
| 2019 | $4,679 +3.3% | $497,700 |
| 2018 | $4,529 | $497,700 |
| 2017 | -- | $497,700 |
| 2016 | -- | $497,700 |
| 2015 | -- | $497,700 |
| 2014 | -- | $497,700 |
| 2013 | -- | $497,700 |
| 2012 | -- | $497,700 |
| 2011 | -- | $497,700 |
| 2010 | -- | $497,700 |
| 2008 | -- | $497,700 |
| 2007 | -- | $497,700 |
| 2006 | -- | $497,700 |
Find assessor info on the county website
Monthly payment
Est. payment$--/mo
Payment breakdown
Explore the cost of this home by adjusting the details. Changes won't be saved.All calculations are estimates and provided by Zillow, Inc. for informational purposes only. Actual amounts may vary.
HOA fees may include property taxes on listings classified as Co-Ops. Contact the listing agent and/or owner for fee details.
Mortgage interest rates are dependent on a number of factors, including credit score, down payment, and repayment length. Interest rate data provided by Zillow Group Marketplace, Inc. as of 1/1/1970 from various mortgage lenders with which we have lead or other similar arrangements; the Estimated Payment is an average of those rates.
See how much you could borrow to make a competitive offer.
Climate risks
Neighborhood: 17036
Nearby schools
GreatSchools rating
- NAHershey Early Childhood CenterGrades: K-1Distance: 3.2 mi
- 9/10Hershey Middle SchoolGrades: 6-8Distance: 3.3 mi
- 10/10Hershey High SchoolGrades: 9-12Distance: 3.1 mi
Schools provided by the listing agent
- High: Hershey High School
- District: Derry Township
Source: Bright MLS. This data may not be complete. We recommend contacting the local school district to confirm school assignments for this home.

A local agent can set up tours, give advice and negotiate with sellers.
A local lender can help you make sure your offer is ready when you are.


- Pennsylvania
- Dauphin County
- Hummelstown
- 17036
- 670 Pheasant Run Rd
Nearby cities
Nearby zip codes
Other Hummelstown Topics
