Tucked away on a peaceful cul-de-sac in the highly desired Derry Township School District, this 3-bedroom, 2-bath Cape Cod offering 1,525 sq ft is a hidden gem. The main level offers 2 bedrooms and a full bathroom with an updated tub/shower and newer flooring. The spacious kitchen features cabinets updated in 2020. A third bedroom is located on the second floor. The four-season room is a light-filled retreat overlooking the large, private, fenced-in backyard on almost half an acre, perfect for morning coffee or evening relaxation. The finished basement adds valuable living space, complete with a full bathroom featuring a tiled walk-in shower and several storage closets. A new hot water heater (2024) adds peace of mind. An oversized 2-car garage offers exceptional storage and workspace. Just minutes from Hershey Medical Center, with easy access to local walking trails and all that the sweetest place on earth has to offer. Don't miss your chance to make this Hershey-area gem your own!
For sale
$370,000
653 Hillside Ave, Hummelstown, PA 17036
3beds
2,449sqft
Single Family Residence
Built in 1960
0.4 Acres Lot
$-- Zestimate®
$151/sqft
$-- HOA
What's special
Finished basementFour-season roomPeaceful cul-de-sacAlmost half an acreSeveral storage closetsSpacious kitchenLight-filled retreat
- 3 days |
- 1,077 |
- 99 |
Zillow last checked:
Listing updated:
Listed by:
Holly Schlitzer 570-617-5895,
Coldwell Banker Realty 7175342442
Source: Bright MLS,MLS#: PADA2062656
Facts & features
Interior
Bedrooms & bathrooms
- Bedrooms: 3
- Bathrooms: 2
- Full bathrooms: 2
- Main level bathrooms: 1
- Main level bedrooms: 2
Rooms
- Room types: Living Room, Kitchen, Basement, Sun/Florida Room
Basement
- Level: Lower
Kitchen
- Level: Main
Living room
- Level: Main
Other
- Level: Main
Heating
- Forced Air, Oil
Cooling
- Central Air, Electric
Appliances
- Included: Dryer, Oven/Range - Electric, Stainless Steel Appliance(s), Washer, Water Heater, Electric Water Heater
- Laundry: In Basement
Features
- Bathroom - Walk-In Shower, Bathroom - Tub Shower, Ceiling Fan(s), Entry Level Bedroom, Eat-in Kitchen
- Flooring: Carpet, Ceramic Tile, Luxury Vinyl
- Basement: Finished
- Has fireplace: No
Interior area
- Total structure area: 2,449
- Total interior livable area: 2,449 sqft
- Finished area above ground: 1,525
- Finished area below ground: 924
Property
Parking
- Total spaces: 6
- Parking features: Garage Door Opener, Off Street, On Street, Detached
- Garage spaces: 2
- Has uncovered spaces: Yes
Accessibility
- Accessibility features: None
Features
- Levels: Two
- Stories: 2
- Patio & porch: Enclosed
- Pool features: None
- Fencing: Wood
Lot
- Size: 0.4 Acres
- Features: Level
Details
- Additional structures: Above Grade, Below Grade
- Parcel number: 240620400000000
- Zoning: RESIDENTIAL
- Special conditions: Standard
Construction
Type & style
- Home type: SingleFamily
- Architectural style: Cape Cod
- Property subtype: Single Family Residence
Materials
- Frame, Vinyl Siding, Stone
- Foundation: Block
- Roof: Shingle
Condition
- New construction: No
- Year built: 1960
Utilities & green energy
- Sewer: Public Sewer
- Water: Well
- Utilities for property: Cable Available
Community & HOA
Community
- Subdivision: None Available
HOA
- Has HOA: No
Location
- Region: Hummelstown
- Municipality: DERRY TWP
Financial & listing details
- Price per square foot: $151/sqft
- Tax assessed value: $109,800
- Annual tax amount: $3,599
- Date on market: 8/12/2026
- Listing agreement: Exclusive Right To Sell
- Inclusions: Kitchen Refrigerator, Washer, Dryer, Range, Generator, Dehumidifier, Portable Air Conditioner
- Exclusions: Microwave
- Ownership: Fee Simple
Estimated market value
Not available
Estimated sales range
Not available
Not available
Price history
| Date | Event | Price |
|---|---|---|
| 8/12/2026 | Listed for sale | $370,000+100.1%$151/sqft |
Source:  Bright MLS #PADA2062656 Report a problem Bright MLS #PADA2062656 Report a problem | ||
| 2/13/2017 | Sold | $184,900$76/sqft |
Source: Public Record Report a problem | ||
| 2/3/2017 | Pending sale | $184,900$76/sqft |
Source: LIFE CHANGES REALTY GROUP #10293536 Report a problem | ||
| 10/19/2016 | Listed for sale | $184,900+30.2%$76/sqft |
Source: LIFE CHANGES REALTY GROUP #10293536 Report a problem | ||
| 6/29/2009 | Sold | $142,000$58/sqft |
Source: Public Record Report a problem | ||
Public tax history
| Year | Property taxes | Tax assessment |
|---|---|---|
| 2025 | $3,432 +6.4% | $109,800 |
| 2023 | $3,225 +1.8% | $109,800 |
| 2022 | $3,168 +2.3% | $109,800 |
| 2021 | $3,097 +199.7% | $109,800 |
| 2020 | $1,034 +2.7% | $109,800 |
| 2019 | $1,006 +3.4% | $109,800 |
| 2018 | $973 | $109,800 |
| 2017 | -- | $109,800 |
| 2016 | -- | $109,800 |
| 2015 | -- | $109,800 |
| 2014 | -- | $109,800 |
| 2013 | -- | $109,800 |
| 2012 | -- | $109,800 |
| 2011 | -- | $109,800 |
| 2010 | -- | $109,800 |
| 2008 | -- | $109,800 |
| 2007 | -- | $109,800 |
| 2006 | -- | $109,800 |
Find assessor info on the county website
Monthly payment
Est. payment
Payment breakdown
Explore the cost of this home by adjusting the details. Changes won't be saved.Climate risks
Neighborhood: 17036
Nearby schools
GreatSchools rating
- NAHershey Early Childhood CenterGrades: K-1Distance: 2.6 mi
- 9/10Hershey Middle SchoolGrades: 6-8Distance: 2.7 mi
- 10/10Hershey High SchoolGrades: 9-12Distance: 2.5 mi
Schools provided by the listing agent
- High: Hershey High School
- District: Derry Township
Source: Bright MLS. This data may not be complete. We recommend contacting the local school district to confirm school assignments for this home.
- $257,7003 bd1 ba1k sqft973 Sunnyside Rd, Hummelstown, PA 17036Off Market
- $265,0004 bd2 ba1.6k sqft983 Sunnyside Rd, Hummelstown, PA 17036Sold
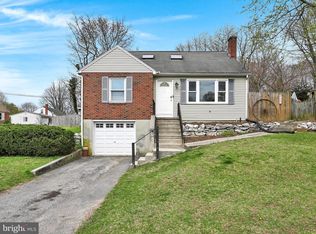
- $265,4003 bd1 ba1.7k sqft641 Hillside Ave, Hummelstown, PA 17036Off Market
- $186,7003 acresHillside Ave, Hummelstown, PA 17036Off Market
- $202,2003.25 acresHillside Ave, Hummelstown, PA 17036Off Market
- $243,5003 bd1 ba1k sqft961 Sunnyside Rd, Hummelstown, PA 17036Off Market
- $272,2003 bd1 ba1.3k sqft654 Hillside Ave, Hummelstown, PA 17036Off Market
- $265,5003 bd1 ba1.5k sqft640 Hillside Ave, Hummelstown, PA 17036Off Market
A local agent can set up tours, give advice and negotiate with sellers.
Similar homes
- $359,9003 bd3 ba2.4k sqft1127 Wicklow Ct, Hummelstown, PA 17036For Sale
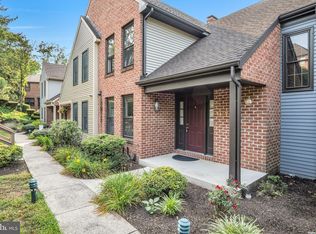
 MLS ID #PADA2063068, Ajay Patel, Coldwell Banker Realty. Bright MLS
 - $375,0004 bd2 ba2.3k sqft1 Ardmore Dr, Hummelstown, PA 17036For Sale
 MLS ID #PADA2062708, JERRY SHILLING, Coldwell Banker Realty. Bright MLS
 - $395,0003 bd2 ba1.7k sqft55 Ridgeview Rd, Hummelstown, PA 17036For Sale
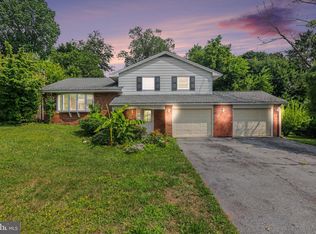 MLS ID #PADA2062498, Hunter Haas Randolph, Coldwell Banker Realty. Bright MLS
 - $362,0004 bd2 ba1.8k sqft1132 Cornell Dr, Hummelstown, PA 17036For Sale
 MLS ID #PADA2061164, BERNIE READINGER, Berkshire Hathaway HomeServices Homesale Realty. Bright MLS
 - $370,0003 bd2 ba2k sqft198 Valley Ln, Hummelstown, PA 17036For SaleMLS ID #PADA2060050, MICHAEL CHAN, Iron Valley Real Estate of Central PA. Bright MLS
- $--3 bd2 ba1.5k sqft6620 Jordan Dr, Harrisburg, PA 17111AuctionAuction.com 2
- $320,0003 bd4 ba2.7k sqft2077 Raleigh Rd, Hummelstown, PA 17036For SaleMLS ID #PADA2062128, Shannon Clayton, Keller Williams Realty. Bright MLS
- $365,0003 bd3 ba2.1k sqft801 Anthony Dr, Harrisburg, PA 17111For SaleMLS ID #PADA2062974, JOE Schuetz, RE/MAX 1st Advantage. Bright MLS
- $479,9003 bd3 ba2.5k sqft231 Dogwood Dr, Hershey, PA 17033For SaleMLS ID #PADA2062952, Allison Hess, Iron Valley Real Estate of Central PA. Bright MLS
- $399,9003 bd3 ba1.9k sqft113 High Pointe Dr #50, Hummelstown, PA 17036For SaleMLS ID #PADA2059714, Kara Pierce, EXP Realty, LLC. Bright MLS
- $449,9003 bd2 ba1.8k sqft40 Hockersville Rd, Hershey, PA 17033For SaleMLS ID #PADA2062916, Mr. Robert Hoobler, RE/MAX 1st Advantage. Bright MLS
- $349,9003 bd2 ba2.1k sqft735 Rosedale Ave, Middletown, PA 17057For SaleMLS ID #PADA2062882, JODI DIEGO, Howard Hanna Company-Camp Hill. Bright MLS
- $545,0005 bd3 ba2.3k sqft560 Hill Church Rd, Hummelstown, PA 17036For SaleMLS ID #PADA2062534, BRIAN KUGLER, BROKER, Keystone Realty Group, Inc.. Bright MLS
- $367,7003 bd2 ba2.4k sqft169 Peregrine Ln, Hummelstown, PA 17036Off Market
- $529,9004 bd3 ba2.6k sqft328 Harvey Rd, Hershey, PA 17033For SaleMLS ID #PADA2063002, Jacob Ziegler, Keller Williams Elite. Bright MLS
- $--2 bd2 ba1.2k sqft6228 Derry St, Harrisburg, PA 17111AuctionServiceLink Auction
- $365,0003 bd2 ba1.9k sqft47 Millard Rd, Hershey, PA 17033For SaleMLS ID #PADA2060936, HEATHER NEIDLINGER, Berkshire Hathaway HomeServices Homesale Realty. Bright MLS
- $440,0004 bd4 ba3.4k sqft171 S Hanover St, Hummelstown, PA 17036For SaleMLS ID #PADA2060774, NICK PENDOLINO, TrueVision, REALTORS. Bright MLS
- $365,0003 bd3 ba1.9k sqft45 Millard Rd, Hershey, PA 17033For SaleMLS ID #PADA2061070, HEATHER NEIDLINGER, Berkshire Hathaway HomeServices Homesale Realty. Bright MLS
- $360,0004 bd3 ba2.7k sqft6478 Ann St, Harrisburg, PA 17111For SaleMLS ID #PADA2062424, Clarissa Avery, EXP Realty, LLC. Bright MLS
